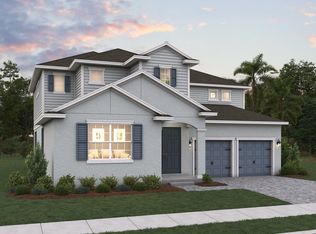
Virtually Staged. Under Construction. Discover the highly sought-after Anna Maria with Bonus in Hills of Minneola — a spacious and beautifully designed home featuring 4 bedrooms, 3.5 baths, and flexible living throughout. Enjoy stylish laminate flooring, elegant quartz countertops, and thoughtfully curated finishes that create a warm, modern feel. The gourmet kitchen with Whirlpool appliances opens to a bright living area, perfect for everyday living and entertaining. The upstairs bonus space offers endless possibilities— game room, media room, or additional family retreat. Located in the master-planned Hills of Minneola community with resort-style amenities, scenic surroundings, and close proximity to AdventHealth, shopping, dining, Turnpike access, and the new Minneola Horizon Academy K–8.
New construction
$687,682
MINNEOLA, FL 34715
4beds
3,076sqft
:
Get pre-qualified$4,686/mo
Single Family Residence
Built in 2026
6,000 Square Feet Lot
$-- Zestimate®
$224/sqft
$39/mo HOA
What's special
Thoughtfully curated finishesUpstairs bonus spaceElegant quartz countertopsStylish laminate flooringScenic surroundings
- 17 hours |
- 13 |
- 0 |
Zillow last checked:
Listing updated:
Listed by:
Nancy Pruitt, PA 352-552-7574,
OLYMPUS EXECUTIVE REALTY INC 407-469-0090
Source: Stellar MLS,MLS#: G5115835 Originating MLS: Orlando Regional
Originating MLS: Orlando Regional
Facts & features
Interior
Bedrooms & bathrooms
- Bedrooms: 4
- Bathrooms: 4
- Full bathrooms: 3
- 1/2 bathrooms: 1
Rooms
- Room types: Bonus Room, Family Room, Loft
Primary bedroom
- Features: Walk-In Closet(s)
- Level: First
- Area: 212.8 Square Feet
- Dimensions: 16x13.3
Bedroom 2
- Features: Built-in Closet
- Level: First
- Area: 145.2 Square Feet
- Dimensions: 13.2x11
Bedroom 3
- Features: Built-in Closet
- Level: First
- Area: 130.8 Square Feet
- Dimensions: 10.9x12
Bedroom 4
- Features: Built-in Closet
- Level: First
- Area: 138.6 Square Feet
- Dimensions: 11x12.6
Bonus room
- Features: Built-in Closet
- Level: Second
- Area: 409.2 Square Feet
- Dimensions: 18.6x22
Dining room
- Level: First
- Area: 138.24 Square Feet
- Dimensions: 10.8x12.8
Kitchen
- Level: First
- Area: 255 Square Feet
- Dimensions: 15x17
Living room
- Level: First
- Area: 300.8 Square Feet
- Dimensions: 16x18.8
Heating
- Electric
Cooling
- Central Air
Appliances
- Included: Oven, Convection Oven, Cooktop, Dishwasher, Disposal, Electric Water Heater, Ice Maker, Microwave
- Laundry: Inside, Laundry Room
Features
- Eating Space In Kitchen, Kitchen/Family Room Combo, Living Room/Dining Room Combo, Open Floorplan, Primary Bedroom Main Floor, Split Bedroom, Thermostat, Walk-In Closet(s)
- Flooring: Carpet, Tile
- Doors: Sliding Doors
- Has fireplace: No
Interior area
- Total structure area: 3,742
- Total interior livable area: 3,076 sqft
Property
Parking
- Total spaces: 2
- Parking features: Garage - Attached
- Attached garage spaces: 2
- Details: Garage Dimensions: 20X20
Features
- Levels: Two
- Stories: 2
- Patio & porch: Enclosed, Front Porch, Rear Porch, Screened
- Exterior features: Sidewalk, Sprinkler Metered
- Has view: Yes
- View description: Park/Greenbelt, Trees/Woods
Lot
- Size: 6,000 Square Feet
- Dimensions: 50 x 100
- Features: Cleared, Conservation Area, Sidewalk
Details
- Parcel number: 322126003000015300
- Special conditions: None
Construction
Type & style
- Home type: SingleFamily
- Architectural style: Contemporary
- Property subtype: Single Family Residence
Materials
- Block, Stucco
- Foundation: Slab
- Roof: Shingle
Condition
- Under Construction
- New construction: Yes
- Year built: 2026
Details
- Builder model: ANNA MARIA BONUS
- Builder name: DREAM FINDERS HOMES
- Warranty included: Yes
Utilities & green energy
- Sewer: Public Sewer
- Water: Public
- Utilities for property: Electricity Available, Fiber Optics, Sprinkler Recycled, Underground Utilities
Community & HOA
Community
- Features: Deed Restrictions, Fitness Center, Park, Playground, Pool, Sidewalks
- Security: Smoke Detector(s)
- Pet fee: $0 monthly
- Subdivision: HILLS OF MINNEOLA
HOA
- Has HOA: Yes
- Amenities included: Clubhouse, Fence Restrictions, Park, Playground, Pool
- Services included: Community Pool, Maintenance Grounds, Recreational Facilities
- HOA fee: $39 monthly
- HOA name: MY HOA SOLUTION
- HOA phone: 407-847-2280
Location
- Region: Minneola
Financial & listing details
- Price per square foot: $224/sqft
- Annual tax amount: $500
- Date on market: 8/4/2026
- Listing terms: Cash,Conventional,FHA,VA Loan
- Ownership: Fee Simple
- Total actual rent: 0
- Electric utility on property: Yes
- Road surface type: Paved
Estimated market value
Not available
Estimated sales range
Not available
Not available
Price history
| Date | Event | Price |
|---|---|---|
| 8/4/2026 | Listed for sale | $687,682$224/sqft |
Source:  Stellar MLS #G5115835 Report a problem Stellar MLS #G5115835 Report a problem | ||
Public tax history
Tax history is unavailable.
Monthly payment
Est. payment
Payment breakdown
Explore the cost of this home by adjusting the details. Changes won't be saved.Climate risks
Neighborhood: 34715
Nearby schools
GreatSchools rating
- 8/10Minneola Conversion Charter SchoolGrades: PK-8Distance: 2.3 mi
- 5/10Lake Minneola High SchoolGrades: 9-12Distance: 1.4 mi
Schools provided by the listing agent
- Elementary: Grassy Lake Elementary
- Middle: East Ridge Middle
- High: Lake Minneola High
Source: Stellar MLS. This data may not be complete. We recommend contacting the local school district to confirm school assignments for this home.
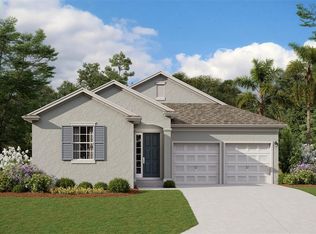
- $579,0004 bd3 ba2.2k sqft2256 Axel St, Minneola, FL 34715Sold
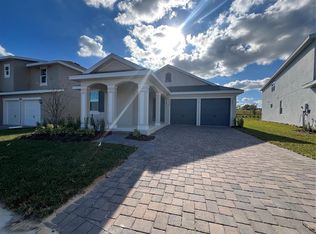
- $589,0004 bd3 ba2.2k sqft2264 Axel St, Minneola, FL 34715Sold
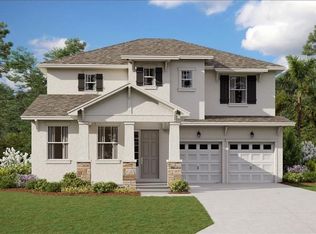
- $660,2874 bd3 ba3k sqft2260 Axel St, Minneola, FL 34715Sold
- $654,089-- bd-- ba-- sqft2244 Axel St, Minneola, FL 34715Sold
- $64,000-- bd-- ba-- sqft2243 Axel St, Minneola, FL 34715Off Market
- $685,9904 bd4 ba3k sqft2240 Axel St, Minneola, FL 34715Pending
- $779,3326 bd4 ba3.9k sqft2295 Axel St, Minneola, FL 34715Pending
- $64,000-- bd-- ba-- sqft2239 Axel St, Minneola, FL 34715Off Market
- $64,000-- bd-- ba-- sqft2236 Axel St, Minneola, FL 34715Off Market
A local agent can set up tours, give advice and negotiate with sellers.
Similar homes
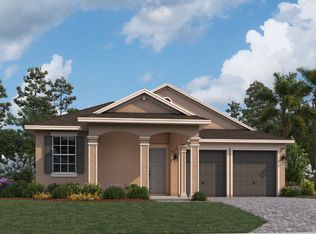
- from $536,9904 bd3 ba2.2k sqftAnna Maria Plan, Hills of Minneola, Minneola, FL 34715New Construction
 Dream Finders Homes
 - from $689,9904 bd4 ba3.4k sqftVenice Plan, Hills of Minneola, Minneola, FL 34715New Construction
 Dream Finders Homes
 - $534,9894 bd3 ba1.8k sqft2032 Asher Ave, Minneola, FL 34715New Construction
 Dream Finders Homes
 - from $610,9904 bd3 ba2.8k sqftRosewood Plan, Hills of Minneola, Minneola, FL 34715New Construction
 Dream Finders Homes
 - from $700,9905 bd4 ba3.5k sqftEllington II Plan, Hills of Minneola, Minneola, FL 34715New ConstructionDream Finders Homes
- from $641,9904 bd3 ba2.5k sqftAvalon Plan, Hills of Minneola, Minneola, FL 34715New ConstructionDream Finders Homes
- from $587,9904 bd4 ba2.8k sqftCaptiva Plan, Hills of Minneola, Minneola, FL 34715New ConstructionDream Finders Homes
- from $580,9904 bd3 ba2.7k sqftBiscayne Plan, Hills of Minneola, Minneola, FL 34715New ConstructionDream Finders Homes
- from $719,9906 bd5 ba4.1k sqftSweetwater Plan, Hills of Minneola, Minneola, FL 34715New ConstructionDream Finders Homes
- $559,9894 bd3 ba2.2k sqft1679 Cadence St, Minneola, FL 34715New ConstructionDream Finders Homes
- from $446,9904 bd2 ba1.6k sqftAspen Plan, Hills of Minneola, Minneola, FL 34715New ConstructionDream Finders Homes
- from $555,9903 bd3 ba2.3k sqftLexington w/ Bonus Plan, Hills of Minneola, Minneola, FL 34715New ConstructionDream Finders Homes
- from $513,9903 bd2 ba1.8k sqftLexington Plan, Hills of Minneola, Minneola, FL 34715New ConstructionDream Finders Homes
- $679,9994 bd3 ba2.5k sqft3040 WOODCLIFF LAKE CIRCLE, CLERMONT, FL 34711New Construction
 Stellar MLS
 - $689,9993 bd4 ba2.5k sqft3037 WOODCLIFF LAKE CIRCLE, CLERMONT, FL 34711New ConstructionStellar MLS
- from $659,9504 bd4 ba3.2k sqftDillon II Plan, Bongard Estates, Clermont, FL 34711New ConstructionRichmond Homes
- $754,9995 bd4 ba3.2k sqft3034 WOODCLIFF LAKE CIRCLE, CLERMONT, FL 34711New ConstructionStellar MLS
- from $629,9504 bd4 ba2.8k sqftDarius Plan, Bongard Estates, Clermont, FL 34711New ConstructionRichmond Homes
- from $704,9904 bd4 ba2.8k sqftCaptiva Plan, Avalon Woods, Winter Garden, FL 34787New ConstructionDream Finders Homes
- $721,8204 bd3 ba2.2k sqft17127 INGRAM BLUFF DRIVE, WINTER GARDEN, FL 34787New ConstructionStellar MLS
