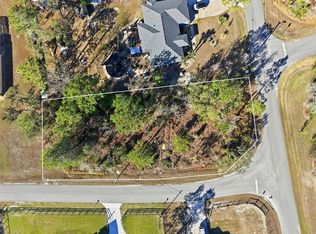
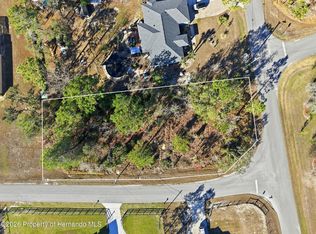
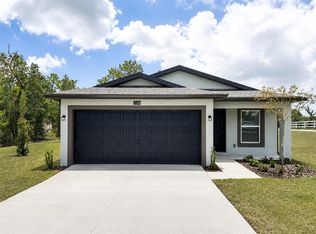
Pre-Construction. To be built. Discover the Marigold floor plan in Royal Highlands, where quiet residential living is paired with everyday practicality. Set in a peaceful setting removed from heavy traffic and congestion, the community maintains strong connectivity to US-19 and major roadways for streamlined travel throughout the region. With no HOA or CDD fees, homeowners enjoy greater freedom and long-term savings This home is on a corner lot & thoughtfully designed for comfort and functionality, the Marigold features a spacious open-concept layout with a welcoming foyer leading into an expansive great room. At the heart of the home, the chef-inspired kitchen features quartz countertops, stainless steel appliances including an ENERGY STAR side-by-side refrigerator, a 9’ center island, and a generous pantry. Just off the main living area, the versatile flex space can be used as a dining area, home office, sitting room, or hobby space. The open layout continues outdoors through sliding glass doors to a 10' x 20' extended patio slab, creating additional space for relaxing or entertaining. All bedrooms are thoughtfully positioned for privacy, including the spacious primary suite with a walk-in shower, dual vanities, and a generous walk-in closet. Additional bedrooms provide comfortable and flexible spaces for guests or other needs. A walk-through laundry room provides convenient access to the spacious two-car garage. Interior finishes include ceramic tile flooring throughout the main living areas and carpet in the bedrooms, a clean, and modern look. Exterior features include architectural shingles, landscaping, irrigation for front & sides, and attractive curb appeal details. Smart home features include a Ring Video Doorbell, Smart Thermostat, Keyless Entry Smart Door Lock, and Deako Switches. Located along Florida’s Nature Coast, the area places Weeki Wachee Springs State Park within the region, along with Gulf Coast recreation found at Hernando Beach and Pine Island Beach. The surroundings support an active outdoor lifestyle with boating, kayaking, fishing, and seasonal scalloping all part of daily living in this coastal setting. With no HOA fees and a full builder warranty, the Marigold combines thoughtful design, modern finishes, and practical everyday convenience. Schedule your private tour today. We can’t wait to welcome you home!
New construction
$304,900
TBD MIRAGE AVENUE, WEEKI WACHEE, FL 34614
4beds
1,876sqft
Single Family Residence
Built in 2027
0.49 Acres Lot
$304,700 Zestimate®
$163/sqft
$-- HOA
What's special
Spacious two-car garageQuartz countertopsVersatile flex spaceArchitectural shinglesAttractive curb appeal detailsGenerous pantrySpacious primary suite
- 50 days
- 130
- 22
Zillow last checked:
Listing updated:
Listed by:
Taryn Mashburn 813-536-5263,
NEW HOME STAR FLORIDA LLC 407-803-4083
Source: Stellar MLS,MLS#: O6437099 Originating MLS: Orlando Regional
Originating MLS: Orlando Regional
Facts & features
Interior
Bedrooms & bathrooms
- Bedrooms: 4
- Bathrooms: 2
- Full bathrooms: 2
Rooms
- Room types: Den/Library/Office, Great Room, Utility Room
Primary bedroom
- Features: Dual Sinks, En Suite Bathroom, Shower No Tub, Stone Counters, Walk-In Closet(s)
- Level: First
- Area: 182 Square Feet
- Dimensions: 13x14
Bedroom 2
- Features: Built-in Closet
- Level: First
- Area: 130 Square Feet
- Dimensions: 13x10
Bedroom 3
- Features: Walk-In Closet(s)
- Level: First
- Area: 143 Square Feet
- Dimensions: 13x11
Bedroom 4
- Features: Built-in Closet
- Level: First
- Area: 121 Square Feet
- Dimensions: 11x11
Balcony porch lanai
- Level: First
- Area: 200 Square Feet
- Dimensions: 20x10
Dining room
- Level: First
- Area: 196 Square Feet
- Dimensions: 14x14
Great room
- Level: First
- Area: 322 Square Feet
- Dimensions: 14x23
Kitchen
- Features: Breakfast Bar, Kitchen Island, Pantry, Stone Counters
- Level: First
- Area: 170 Square Feet
- Dimensions: 10x17
Heating
- Central, Electric
Cooling
- Central Air
Appliances
- Included: Dishwasher, Disposal, Electric Water Heater, Microwave, Range, Refrigerator
- Laundry: Electric Dryer Hookup, Laundry Room, Washer Hookup
Features
- Eating Space In Kitchen, Kitchen/Family Room Combo, Open Floorplan, Primary Bedroom Main Floor, Smart Home, Stone Counters, Thermostat, Walk-In Closet(s)
- Flooring: Carpet, Ceramic Tile
- Doors: Sliding Doors
- Has fireplace: No
Interior area
- Total structure area: 2,358
- Total interior livable area: 1,876 sqft
Video & virtual tour
Property
Parking
- Total spaces: 2
- Parking features: Driveway, Garage Door Opener
- Attached garage spaces: 2
- Has uncovered spaces: Yes
- Details: Garage Dimensions: 18x20
Features
- Levels: One
- Stories: 1
- Patio & porch: Patio
- Exterior features: Irrigation System
Lot
- Size: 0.49 Acres
- Features: Corner Lot, Landscaped, Oversized Lot
Details
- Parcel number: R0122117334003020270
- Zoning: RES
- Special conditions: None
Construction
Type & style
- Home type: SingleFamily
- Architectural style: Ranch
- Property subtype: Single Family Residence
Materials
- Block, Stucco
- Foundation: Slab
- Roof: Shingle
Condition
- Pre-Construction
- New construction: Yes
- Year built: 2027
Details
- Builder model: Marigold
- Builder name: MARONDA HOMES
Utilities & green energy
- Sewer: Septic Tank
- Water: Well
- Utilities for property: Cable Available
Community & HOA
Community
- Security: Smoke Detector(s)
- Pet fee: $0 monthly
- Subdivision: ROYAL HIGHLANDS
HOA
- Has HOA: No
Location
- Region: Weeki Wachee
Financial & listing details
- Price per square foot: $163/sqft
- Tax assessed value: $31,793
- Annual tax amount: $610
- Date on market: 8/27/2026
- Cumulative days on market: 51 days
- Listing terms: Cash,Conventional,FHA,VA Loan
- Ownership: Fee Simple
- Total actual rent: 0
- Road surface type: Paved
Estimated market value
$304,700
$289,000 - $320,000
$2,426/mo
Price history
| Date | Event | Price |
|---|---|---|
| 8/27/2026 | Listed for sale | $304,900+6675.6%$163/sqft |
Source:  Stellar MLS #O6437099 Report a problem Stellar MLS #O6437099 Report a problem | ||
| 12/11/2003 | Sold | $4,500$2/sqft |
Source: Public Record Report a problem | ||
Public tax history
| Year | Property taxes | Tax assessment |
|---|---|---|
| 2025 | $610 +19.6% | $9,996 +10% |
| 2024 | $511 +7.3% | $9,087 +10% |
| 2023 | $476 -10.8% | $8,261 +10% |
| 2022 | $533 +15.7% | $7,510 +10% |
| 2021 | $461 +3.8% | $6,827 +10% |
| 2020 | $444 +201.1% | $6,206 +10% |
| 2019 | $147 +58% | $5,642 -23.9% |
| 2018 | $93 -75.6% | $7,418 +25% |
| 2017 | $382 | $5,935 +40% |
| 2016 | $382 +5.4% | $4,239 |
| 2015 | $363 +163.1% | $4,239 |
| 2014 | $138 +101.8% | $4,239 |
| 2013 | $68 +5% | $4,239 |
| 2012 | $65 -32.3% | $4,239 -33.3% |
| 2011 | $96 | $6,359 -25% |
| 2010 | -- | $8,478 -38.5% |
| 2009 | $208 -43.6% | $13,777 -42.5% |
| 2008 | $368 -27.3% | $23,950 -17.5% |
| 2006 | $506 | $29,037 +251.3% |
| 2005 | -- | $8,266 +85.7% |
| 2004 | $84 +8.8% | $4,451 +10.5% |
| 2003 | $77 +11.4% | $4,027 +11.8% |
| 2002 | $69 +1.3% | $3,603 |
| 2001 | $68 +4.6% | $3,603 +6.1% |
| 2000 | $65 | $3,395 |
Find assessor info on the county website
Monthly payment
Est. payment
Payment breakdown
Explore the cost of this home by adjusting the details. Changes won't be saved.Climate risks
Neighborhood: 34614
Nearby schools
Schools provided by the listing agent
- Elementary: Winding Waters K8
- Middle: Winding Waters K-8
- High: Weeki Wachee High School
Source: Stellar MLS. This data may not be complete. We recommend contacting the local school district to confirm school assignments for this home.
Similar homes
- $309,9004 bd2 ba1.8k sqft13250 SNOWY PLOVER AVENUE, WEEKI WACHEE, FL 34614New Construction

 Stellar MLS
 - $354,9004 bd2 ba1.8k sqft12003 ROBINA ROAD, WEEKI WACHEE, FL 34614New Construction
 Stellar MLS
 - $295,9002 bd2 ba1k sqft11308 LINNET ROAD, WEEKI WACHEE, FL 34614New Construction
 MLS ID #TB8499672, Gayle Van Wagenen, LGI REALTY- FLORIDA, LLC. Stellar MLS
 - $323,9904 bd2 ba1.6k sqft15050 MOUNTY IVY ROAD, WEEKI WACHEE, FL 34614New Construction
 Stellar MLS
 - $320,0004 bd3 ba2k sqft11251 DUCKLING WAY, WEEKI WACHEE, FL 34613New ConstructionStellar MLS
- $289,9003 bd2 ba1.4k sqft16287 MELON ROAD, WEEKI WACHEE, FL 34614New ConstructionStellar MLS
- $319,9004 bd2 ba1.8k sqft5319 HANFORD AVENUE, SPRING HILL, FL 34608New ConstructionStellar MLS
- $300,0004 bd2 ba1.6k sqft11451 MEMORIAL DRIVE, BROOKSVILLE, FL 34613New ConstructionStellar MLS
- $295,0004 bd2 ba1.6k sqft11467 MEMORIAL DRIVE, BROOKSVILLE, FL 34613New ConstructionStellar MLS
- $352,9003 bd2 ba1.7k sqft13331 CANADA GOOSE ROAD, WEEKI WACHEE, FL 34614New ConstructionStellar MLS
- $324,0004 bd3 ba2.2k sqft11580 MEMORIAL DRIVE, BROOKSVILLE, FL 34613New ConstructionStellar MLS
- $325,0004 bd3 ba2.2k sqft11532 MEMORIAL DRIVE, BROOKSVILLE, FL 34613New ConstructionStellar MLS
- $324,9004 bd2 ba1.8k sqft5414 HORNAWAY AVENUE, SPRING HILL, FL 34606New ConstructionStellar MLS
- $325,0005 bd3 ba2.4k sqft10535 TUCKER ROAD, WEEKI WACHEE, FL 34613New ConstructionStellar MLS
- $275,0004 bd2 ba1.6k sqft11481 MEMORIAL DRIVE, BROOKSVILLE, FL 34613New ConstructionStellar MLS
