Seamless Open-Concept Design: The main level flows effortlessly from room to room, creating a bright and airy atmosphere perfect for daily life and effortless entertaining. Expansive Great Room: A spacious, light-filled central gathering space designed to accommodate large family get-togethers or quiet evenings at home. First-Floor Bedroom: Features a flexible main-level bedroom, ideal for overnight guests, multi-generational living, or a quiet home office. Chef-Friendly Kitchen Prep: Outfitted with a generous walk-in pantry, offering abundant storage to keep countertops clutter-free. Everyday Entry & Storage: A practical mudroom off the 2-car garage serves as the perfect drop zone for coats, bags, and shoes. Upper-Level Sanctuary: 4 Additional Upstairs Bedrooms: Plenty of private personal space for family members, hobbies, or quiet retreats. Primary Suite: Features an oversized, spacious primary closet designed to handle all your storage needs with ease.
New construction
$497,900
Mm Bailey (Brodie Model) Circle, Shiloh, NC 27974
4beds
2,633sqft
Single Family Residence
Built in 2027
0.9 Acres Lot
$-- Zestimate®
$189/sqft
$-- HOA
What's special
- 37 days
- 13
- 0
Zillow last checked:
Listing updated:
Listed by:
Joy Mills 757-863-1135,
AtCoastal Realty, LLC,
Deana Renn 757-287-2143,
AtCoastal Realty, LLC
Source: Hive MLS,MLS#: 100605040 Originating MLS: Albemarle Area Association of REALTORS
Originating MLS: Albemarle Area Association of REALTORSFacts & features
Interior
Bedrooms & bathrooms
- Bedrooms: 4
- Bathrooms: 3
- Full bathrooms: 3
Rooms
- Room types: Master Bedroom, Bedroom 2, Bedroom 3, Bedroom 4, Office, Family Room, Loft, Laundry
Primary bedroom
- Level: Second
Bedroom 2
- Level: Second
Bedroom 3
- Level: Second
Bedroom 4
- Level: Second
Family room
- Level: First
Kitchen
- Level: First
Laundry
- Level: Second
Loft
- Level: First
Office
- Level: First
Heating
- Electric, Heat Pump
Cooling
- Central Air
Appliances
- Included: Built-In Microwave, Dishwasher, Electric Range
- Laundry: Dryer Hookup, Washer Hookup, Laundry Room
Features
- Walk-in Closet(s), High Ceilings, Entrance Foyer, Mud Room, Solid Surface, Kitchen Island, Pantry, Reverse Floor Plan, Walk-in Shower, Eat-in Kitchen, Walk-In Closet(s), Wired for Data
- Flooring: Carpet, Vinyl
- Doors: Thermal Doors
- Windows: Storm Window(s)
- Basement: Unfinished
- Attic: Partially Floored,Pull Down Stairs
- Has fireplace: No
Interior area
- Total structure area: 2,633
- Total interior livable area: 2,633 sqft
Property
Parking
- Total spaces: 2
- Parking features: Garage Faces Front, Concrete
- Attached garage spaces: 2
Features
- Levels: Two
- Patio & porch: None
- Exterior features: Thermal Doors
- Pool features: None
- Fencing: None
- Has view: Yes
- View description: See Remarks
- Waterfront features: None
- Frontage type: See Remarks
Lot
- Size: 0.9 Acres
- Dimensions: .9 acres
- Features: Interior Lot, Level
Details
- Parcel number: Tbd
- Zoning: SFM
- Special conditions: Standard
Construction
Type & style
- Home type: SingleFamily
- Property subtype: Single Family Residence
Materials
- Vinyl Siding, Wood Frame
- Foundation: Raised, Slab
- Roof: Architectural Shingle
Condition
- New Construction,To Be Built
- New construction: Yes
- Year built: 2027
Utilities & green energy
- Sewer: Septic Tank
- Water: County Water
- Utilities for property: Water Connected
Green energy
- Energy efficient items: Lighting, Thermostat
- Water conservation: Water-Smart Landscaping
Community & HOA
Community
- Security: Smoke Detector(s)
- Subdivision: Lakes at Shiloh
HOA
- Has HOA: Yes
- Amenities included: Trail(s)
- HOA name: The Lakes at Shiloh
- HOA phone: 757-689-1880
Location
- Region: Shiloh
Financial & listing details
- Price per square foot: $189/sqft
- Date on market: 9/21/2026
- Cumulative days on market: 113 days
- Listing agreement: Exclusive Right To Sell
- Listing terms: Construction to Perm.,Cash,Conventional,FHA,VA Loan
Estimated market value
Not available
Estimated sales range
Not available
Not available
Price history
| Date | Event | Price |
|---|---|---|
| 9/21/2026 | Listed for sale | $497,900$189/sqft |
Source:  Hive MLS #100605040 Report a problem Hive MLS #100605040 Report a problem | ||
Public tax history
Tax history is unavailable.
Monthly payment
Est. payment
Payment breakdown
Explore the cost of this home by adjusting the details. Changes won't be saved.Climate risks
Neighborhood: 27974
Nearby schools
Schools provided by the listing agent
- Elementary: Camden Intermediate
- Middle: Camden Intermediate
- High: Camden High School
Source: Hive MLS. This data may not be complete. We recommend contacting the local school district to confirm school assignments for this home.
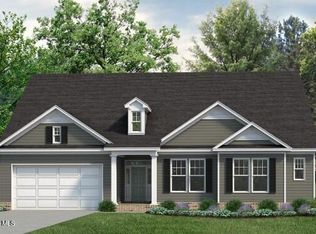
- $469,9003 bd2 ba2.1k sqft105 Bailey Cir, Shiloh, NC 27974New Construction
- $414,9003 bd2 ba1.4k sqft103 Bailey Cir, Shiloh, NC 27974New Construction

- $460,9003 bd3 ba2k sqftMm Bailey Pearson Model Cir, Shiloh, NC 27974New Construction

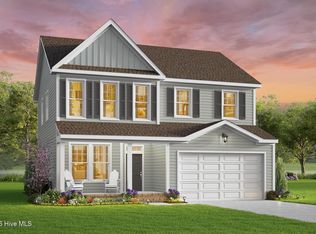
- $455,9004 bd3 ba2.2k sqftMm Bailey Derring Model Cir, Shawboro, NC 27973New Construction
Similar homes
- $455,9004 bd3 ba2.2k sqftMm Bailey Derring Model Cir, Shiloh, NC 27974New Construction
 MLS ID #10652343, Joy Mills. REIN Inc.
 - $469,9003 bd2 ba2.1k sqftMm Bailey Squire Model Cir, Shiloh, NC 27974New Construction
 REIN Inc.
 - $469,9003 bd2 ba2.1k sqft105 Bailey Circle, Shiloh, NC 27974New Construction
 Hive MLS
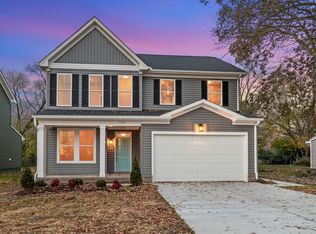
 - from $455,9004 bd3 ba2.2k sqftThe Derring Plan, The Lakes of Shiloh, Shiloh, NC 27974New Construction
 Kirbor Homes
 - $517,6554 bd3 ba2.4k sqft104 Bailey Circle, Shawboro, NC 27973New ConstructionHive MLS
- $460,9003 bd3 ba2k sqftMm Bailey (Pearson Model) Circle, Shiloh, NC 27974New ConstructionMLS ID #100606218, Joy Mills, AtCoastal Realty, LLC. Hive MLS
- $455,9004 bd3 ba2.2k sqftMm Bailey (Derring Model) Circle #Tbd, Shawboro, NC 27973New ConstructionHive MLS
- $414,9003 bd2 ba1.4k sqft103 Bailey Circle, Shiloh, NC 27974New ConstructionHive MLS
- $409,9003 bd2 ba1.3k sqftMm Bailey (Cassell Model) Circle, Shawboro, NC 27973New ConstructionHive MLS
