209 Halifax Ct Albemarle Model in the Meadows at North River Crossing by builder, Wetherington Homes. Step inside this beautifully designed new construction (to be built) home, where modern finishes and a welcoming layout come together to create the perfect place to call home. The spacious open-concept living area flows seamlessly into the kitchen, making it easy to enjoy everyday living or entertain family and friends. Natural light pours through the large windows, adding to the bright and comfortable atmosphere. The kitchen is both stylish and functional, featuring granite countertops, stainless steel appliances, and plenty of cabinet storage. A separate formal dining room offers additional space for special occasions and memorable gatherings. Upstairs, you'll find a flexible loft area that can easily accommodate a second living space, home office, playroom, or media room. The private primary suite provides a relaxing escape with its tray ceiling, walk-in closet, and en-suite bath complete with double vanities and attractive finishes. Three additional bedrooms offer comfortable accommodations with generous closet space and natural light. With its inviting spaces, desirable features, and versatile floor plan, this home offers a wonderful combination of style, comfort, and functionality.
New construction
$433,300
209 Halifax Ct, Shawboro, NC 27973
4beds
2,236sqft
Single Family Residence
Built in 2027
0.92 Acres Lot
$-- Zestimate®
$194/sqft
$10/mo HOA
What's special
Flexible loft areaTray ceilingBright and comfortable atmosphereGranite countertopsLarge windowsPlenty of cabinet storageAttractive finishes
- 1 day
- 18
- 3
Zillow last checked:
Listing updated:
Listed by:
Erin Nixon,
Hall & Nixon Real Estate Inc 252-335-8600
Source: REIN Inc.,MLS#: 10662527
Facts & features
Interior
Bedrooms & bathrooms
- Bedrooms: 4
- Bathrooms: 3
- Full bathrooms: 2
- 1/2 bathrooms: 1
Heating
- Electric, Heat Pump
Cooling
- Central Air
Appliances
- Included: Dishwasher, Microwave, Electric Range, Electric Water Heater
- Laundry: Dryer Hookup, Washer Hookup
Features
- Flooring: Carpet, Laminate/LVP, Vinyl
- Has fireplace: No
Interior area
- Total interior livable area: 2,236 sqft
Property
Parking
- Total spaces: 2
- Parking features: Garage Att 2 Car
- Attached garage spaces: 2
Features
- Stories: 2
- Pool features: None
- Fencing: None
- Waterfront features: Not Waterfront
Lot
- Size: 0.92 Acres
Details
- Parcel number: 038965003693210000
- Zoning: NR
Construction
Type & style
- Home type: SingleFamily
- Architectural style: Traditional
- Property subtype: Single Family Residence
Materials
- Vinyl Siding
- Foundation: Slab
- Roof: Asphalt Shingle
Condition
- New construction: Yes
- Year built: 2027
Utilities & green energy
- Sewer: Septic Tank
- Water: City/County
Community & HOA
Community
- Subdivision: All Others Area 210
HOA
- Has HOA: Yes
- HOA fee: $10 monthly
Location
- Region: Shawboro
Financial & listing details
- Price per square foot: $194/sqft
- Annual tax amount: $3,120
- Date on market: 11/19/2026
Estimated market value
Not available
Estimated sales range
Not available
Not available
Price history
Price history is unavailable.
Public tax history
Tax history is unavailable.
Monthly payment
Est. payment
Payment breakdown
Explore the cost of this home by adjusting the details. Changes won't be saved.Climate risks
Neighborhood: 27973
Nearby schools
Schools provided by the listing agent
- Elementary: Grandy Primary
- Middle: Camden Middle
- High: Camden County
Source: REIN Inc.. This data may not be complete. We recommend contacting the local school district to confirm school assignments for this home.
Similar homes
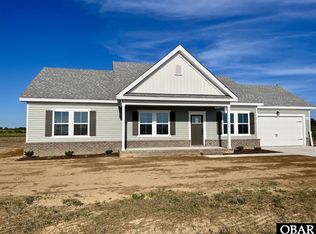
- $435,0004 bd3 ba2k sqft208 Halifax Ct, Shawboro, NC 27973New Construction
 MLS ID #10630498, Erin Nixon. REIN Inc.
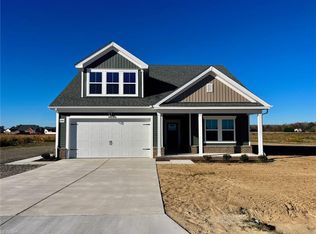
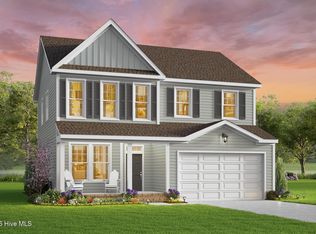
- $455,9004 bd3 ba2.2k sqftMm Bailey (Derring Model) Circle #Tbd, Shawboro, NC 27973New Construction
 Hive MLS
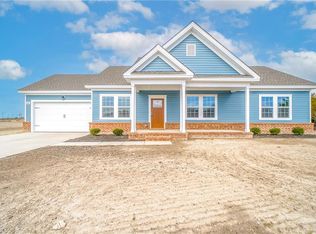
- $475,0194 bd3 ba2.2k sqft104 Gates Dr, Shawboro, NC 27973New Construction
 MLS ID #10616794, Erin Nixon. REIN Inc.
- $455,9004 bd3 ba2.2k sqftMm Bailey Derring Model Cir, Shiloh, NC 27974New Construction
 MLS ID #10652343, Joy Mills. REIN Inc.
- $465,0003 bd2 ba1.8k sqftLot 1 Four Forks Road, Shawboro, NC 27973New ConstructionMLS ID #100568798, Marie Disharoon And Associates, Howard Hanna WEW/Moyock. Hive MLS
- $429,9003 bd3 ba1.9k sqft322 Nc Highway 34 Highway N, Camden, NC 27921For SaleMLS ID #100615667, Jason Banks, The Banks Real Estate Group, LLC. Hive MLS
- $409,9003 bd2 ba1.3k sqftMm Bailey (Cassell Model) Circle, Shawboro, NC 27973New ConstructionHive MLS
- $485,0003 bd3 ba2k sqft100 W Canvasback Drive, Currituck, NC 27929For SaleMLS ID #100617409, Douglas Hoven, Ultra VA NC OBX. Hive MLS
- $517,6554 bd3 ba2.4k sqft104 Bailey Circle, Shawboro, NC 27973New ConstructionHive MLS
- $460,9003 bd3 ba2k sqftMm Bailey (Pearson Model) Circle, Shiloh, NC 27974New ConstructionMLS ID #100606218, Joy Mills, AtCoastal Realty, LLC. Hive MLS
- $425,0004 bd3 ba2.2k sqft106 Skippers Lane, Currituck, NC 27929For SaleMLS ID #100614458, T.K. Warden, RE/MAX Coastal Associates Outer Banks. Hive MLS
- $479,9003 bd3 ba1.6k sqft493 N Trotman Road, Camden, NC 27921New ConstructionMLS ID #100614348, Michelle Smith, Sun Realty of Nags Head/Harbin. Hive MLS
