Enjoy waterfront living with room to spread out! Situated on a spacious corner lot of over half an acre, this two-story home offers deepwater access with a canal right in the backyard. The thoughtfully designed layout features a first-floor primary bedroom, while the living room boasts an impressive open ceiling that extends to the upstairs loft, creating an open and inviting feel. Step outside to the large back deck, perfect for entertaining, relaxing, or enjoying the peaceful waterfront setting. With a unique combination of space, character, and deepwater access, this property offers an opportunity to enjoy the best of coastal living!
For sale
$485,000
100 W Canvasback Drive, Currituck, NC 27929
3beds
2,066sqft
Single Family Residence
Built in 1990
0.51 Acres Lot
$469,600 Zestimate®
$235/sqft
$10/mo HOA
What's special
First-floor primary bedroomThoughtfully designed layoutOpen and inviting feel
- 3 days
- 352
- 18
Likely to sell faster than
Zillow last checked:
Listing updated:
Listed by:
Douglas Hoven 757-434-0915,
Ultra VA NC OBX
Source: Hive MLS,MLS#: 100617409 Originating MLS: Albemarle Area Association of REALTORS
Facts & features
Interior
Bedrooms & bathrooms
- Bedrooms: 3
- Bathrooms: 3
- Full bathrooms: 2
- 1/2 bathrooms: 1
Rooms
- Room types: Master Bedroom, Bedroom 1, Bedroom 2, Living Room, Loft, Laundry, Dining Room
Primary bedroom
- Level: First
Bedroom 1
- Level: First
Bedroom 2
- Level: Second
Dining room
- Level: First
Kitchen
- Level: First
Laundry
- Level: First
Living room
- Level: First
Loft
- Level: Second
Heating
- Propane, Heat Pump, Electric, Zoned
Cooling
- Central Air, Zoned, Heat Pump
Appliances
- Included: Vented Exhaust Fan, Electric Oven, Washer, Refrigerator, Dryer, Dishwasher
- Laundry: Dryer Hookup, Washer Hookup, Laundry Room
Features
- Master Downstairs, Mud Room, Ceiling Fan(s), Blinds/Shades, Eat-in Kitchen
- Flooring: LVT/LVP, Carpet, Laminate
- Basement: None
- Attic: Access Only
- Has fireplace: Yes
Interior area
- Total structure area: 2,066
- Total interior livable area: 2,066 sqft
Property
Parking
- Total spaces: 1
- Parking features: Attached, Garage
- Attached garage spaces: 1
Features
- Levels: One and One Half
- Patio & porch: Covered, Deck, See Remarks, Front Porch
- Pool features: None
- Fencing: None
- Has view: Yes
- View description: Canal, Water
- Has water view: Yes
- Water view: Canal,Water
- Waterfront features: Bulkhead, Canal Front, Waterfront
- Frontage type: Canal Front
Lot
- Size: 0.51 Acres
- Dimensions: 120 x 171 x 114 x 162 x 17
- Features: Corner Lot, Boat Dock, Bulkhead, Deeded Waterfront
Details
- Additional structures: Storage
- Parcel number: 068b0000014000b
- Zoning: SFM
Construction
Type & style
- Home type: SingleFamily
- Property subtype: Single Family Residence
Materials
- Vinyl Siding, Wood Frame
- Foundation: Crawl Space
- Roof: Shingle
Condition
- New construction: No
- Year built: 1990
Utilities & green energy
- Sewer: Septic Tank
- Water: County Water
- Utilities for property: Water Connected
Community & HOA
Community
- Subdivision: Bells Island Estates
HOA
- Has HOA: Yes
- Amenities included: Clubhouse, Ramp, Club Membership
- HOA fee: $125 annually
- HOA name: Bells Island Property Owners Association
- HOA phone: 252-232-2990
Location
- Region: Currituck
Financial & listing details
- Price per square foot: $235/sqft
- Tax assessed value: $307,700
- Annual tax amount: $2,172
- Date on market: 11/19/2026
- Cumulative days on market: 3 days
- Listing agreement: Exclusive Right To Sell
- Listing terms: Cash,Conventional,FHA,VA Loan
- Road surface type: Paved
Estimated market value
$469,600
$446,000 - $493,000
$2,639/mo
Price history
| Date | Event | Price |
|---|---|---|
| 11/19/2026 | Listed for sale | $485,000+22.8%$235/sqft |
Source:  Hive MLS #100617409 Report a problem | ||
| 6/16/2006 | Sold | $395,000$191/sqft |
Source: Public Record Report a problem | ||
Public tax history
| Year | Property taxes | Tax assessment |
|---|---|---|
| 2025 | $2,173 +0.4% | $307,700 |
| 2024 | $2,164 +9.8% | $307,700 |
| 2023 | $1,970 +19.1% | $307,700 |
| 2022 | $1,654 +0.5% | $307,700 |
| 2021 | $1,646 +28.7% | $307,700 +30.8% |
| 2020 | $1,279 | $235,300 |
| 2019 | $1,279 | $235,300 |
| 2018 | $1,279 +2.9% | $235,300 |
| 2017 | $1,243 | $235,300 |
| 2016 | $1,243 | $235,300 |
| 2015 | $1,243 | $235,300 |
| 2013 | $1,243 | $235,300 +10.3% |
| 2009 | -- | $213,301 -12.4% |
| 2005 | -- | $243,584 |
Find assessor info on the county website
Monthly payment
Est. payment
Payment breakdown
Explore the cost of this home by adjusting the details. Changes won't be saved.Climate risks
Neighborhood: 27929
Nearby schools
Schools provided by the listing agent
- Elementary: Central Elementary
- Middle: Currituck County Middle
- High: Currituck County High
Source: Hive MLS. This data may not be complete. We recommend contacting the local school district to confirm school assignments for this home.
Similar homes
- $425,0004 bd3 ba2.2k sqft106 Skippers Lane, Currituck, NC 27929For Sale
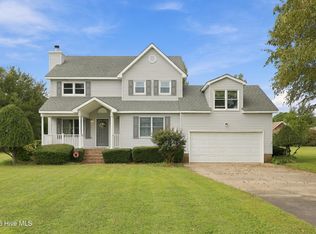
 MLS ID #100614458, T.K. Warden, RE/MAX Coastal Associates Outer Banks. Hive MLS
- $649,9003 bd3 ba2.1k sqft106 Mallard Drive, Currituck, NC 27929For Sale
 MLS ID #100613820, Jackson Lancaster, eXp Realty. Hive MLS
- $429,0003 bd2 ba1.4k sqft112 Canadian Goose Drive, Currituck, NC 27929For Sale
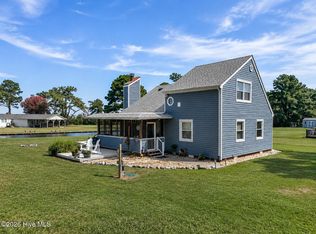 MLS ID #100601278, Christie Peyton, Keller Williams Capital Properties. Hive MLS
- $499,0003 bd3 ba2k sqft120 Laurel Woods Blvd Lot 4, Currituck, NC 27929For Sale
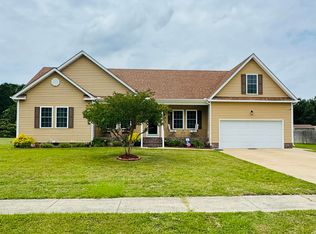 MLS ID #133148, Lynn Bulman, Howard Hanna Outer Banks Realty. OBAR
- $499,0003 bd3 ba2k sqft120 Laurel Woods Boulevard, Currituck, NC 27929For SaleMLS ID #100581004, Lynn Bulman, Howard Hanna WEW/EC. Hive MLS
- $535,0003 bd4 ba2.2k sqft514 Robin Lane, Corolla, NC 27927For SaleMLS ID #100615609, Kelli Hobbs, Howard Hanna WEW/Moyock. Hive MLS
- $470,0004 bd3 ba2k sqft103 Pisgah Drive, Moyock, NC 27958For SaleMLS ID #100609591, Kris Vick, Royal Realty Group LLC. Hive MLS
- $439,0003 bd3 ba1.7k sqft2347 Tulls Creek Road, Moyock, NC 27958For SaleMLS ID #100569029, Jaima Botterbush, Iron Valley Real Estate Elizabeth City. Hive MLS
