MASTER MODEL. 1st LEVEL PRIMARY EN-SUITE! Welcome to Boone Grove, an exquisite boutique community in Western Branch, Chesapeake, where fine finishes & quality construction meet modern living. This 2-level plan beautifully showcases an open floor plan w/ luxurious upgrades. The kitchen stuns guests w/ shaker-style cabinets, stone countertops, tile backsplash, & soft-close drawers. Easily maintained & durable flooring throughout 1st level & secondary baths. 12' ceilings on 1st level & 9' ceilings on 2nd level! WIC's in both bdrms, & generous walk-in attic. Enjoy exceptional community amenities, including state-of-the-art clubhouse & sparkling pool, great for relaxation & socializing. Discover your new home today! Call agent to schedule an appt & to take advantage of pre-opening special pricing!
New construction
$324,900
Mm Boone Grv, Chesapeake, VA 23321
2beds
1,495sqft
Condominium
Built in 2026
-- sqft lot
$325,200 Zestimate®
$217/sqft
$285/mo HOA
What's special
Sparkling poolOpen floor planLuxurious upgradesSoft-close drawersTile backsplashKitchen stuns guestsGenerous walk-in attic
- 25 days
- 112
- 6
Zillow last checked:
Listing updated:
Listed by:
Leslie Lambert,
Corinth Realty LLC 757-702-1172
Source: REIN Inc.,MLS#: 10650099
Facts & features
Interior
Bedrooms & bathrooms
- Bedrooms: 2
- Bathrooms: 3
- Full bathrooms: 2
- 1/2 bathrooms: 1
Rooms
- Room types: 1st Floor Primary BR, Attic, Loft, PBR with Bath, Utility Closet
Primary bedroom
- Level: First
Bedroom
- Level: Second
Full bathroom
- Level: Second
Dining room
- Level: First
Kitchen
- Level: First
Living room
- Level: First
Utility room
- Level: First
Heating
- Electric
Cooling
- Central Air
Appliances
- Included: Dishwasher, Disposal, Microwave, Electric Range, Washer, Electric Water Heater
- Laundry: Dryer Hookup
Features
- Walk-In Closet(s), Entrance Foyer, Pantry
- Flooring: Carpet, Vinyl
- Has fireplace: No
- Common walls with other units/homes: Corner Unit
Interior area
- Total interior livable area: 1,495 sqft
Property
Parking
- Parking features: Parking Lot
Features
- Levels: Two
- Stories: 2
- Patio & porch: Patio, Porch
- Pool features: None, Association
- Fencing: Other,Fenced
- Has view: Yes
- View description: Trees/Woods
- Waterfront features: Not Waterfront
Details
- Special conditions: Owner Agent
Construction
Type & style
- Home type: Condo
- Architectural style: Transitional
- Property subtype: Condominium
- Attached to another structure: Yes
Materials
- Brick, Fiber Cement
- Foundation: Slab
- Roof: Asphalt Shingle
Condition
- New construction: Yes
- Year built: 2026
Details
- Warranty included: Yes
Utilities & green energy
- Sewer: City/County
- Water: City/County
- Utilities for property: Cable Hookup
Community & HOA
Community
- Subdivision: The Grove - 487
HOA
- Has HOA: Yes
- Amenities included: Clubhouse, Landscaping, Pool
- HOA fee: $70 monthly
- Second HOA fee: $215 monthly
Location
- Region: Chesapeake
Financial & listing details
- Price per square foot: $217/sqft
- Annual tax amount: $3,200
- Date on market: 8/20/2026
Estimated market value
$325,200
$309,000 - $341,000
$2,547/mo
Price history
Price history is unavailable.
Public tax history
Tax history is unavailable.
Monthly payment
Est. payment
Payment breakdown
Explore the cost of this home by adjusting the details. Changes won't be saved.Climate risks
Neighborhood: Western Branch South
Nearby schools
Schools provided by the listing agent
- Elementary: Edwin W. Chittum Elementary
- Middle: Jolliff Middle
- High: Western Branch
Source: REIN Inc.. This data may not be complete. We recommend contacting the local school district to confirm school assignments for this home.

Similar homes
- $331,9002 bd3 ba1.4k sqft4983 Boone Rd, Chesapeake, VA 23321New Construction
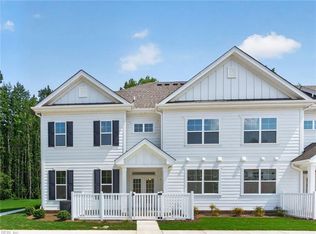 REIN Inc.
 - $333,9002 bd3 ba1.4k sqft4981 Boone Rd, Chesapeake, VA 23321New Construction
 REIN Inc.
 - $330,9002 bd3 ba1.4k sqft4985 Boone Rd, Chesapeake, VA 23321New Construction
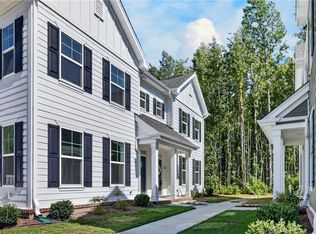 REIN Inc.
 - $349,9002 bd3 ba1.4k sqft2044 Mango St, Chesapeake, VA 23321New Construction
 REIN Inc.
