Welcome to The Payne, a charming ranch-style home crafted for comfort, connection, and everyday ease. From the inviting front porch, move into a welcoming foyer that thoughtfully centers the entire layout, giving every space a sense of purpose and flow. To the left, the heart of the home opens into a bright and airy great room that seamlessly connects to the kitchen and dining area -- perfect for gathering, unwinding, and enjoying daily life. Just off the dining space, a cozy covered porch extends your living outdoors, offering the ideal spot for morning coffee or peaceful evenings. The kitchen features a well-planned layout with a convenient pantry and direct access to the laundry room, which leads to the garage -- a functional everyday path designed to make life simpler. On the opposite side of the foyer, two comfortable bedrooms share a full bathroom, creating a retreat for family, guests, or a home office. Tucked just off the great room is the primary suite -- a restful haven with a large closet and a beautifully appointed bathroom featuring a separate shower. Every inch of The Payne has been designed to maximize comfort, create flow, and offer attainable homeownership without compromising on style or livability. It's the place to begin your next chapter -- relaxed, connected, and right at home.NC# 311996
New construction
$459,900
Mm Carotauk (Payne Model) Drive, Currituck, NC 27929
3beds
1,189sqft
Single Family Residence
Built in 2027
0.55 Acres Lot
$-- Zestimate®
$387/sqft
$-- HOA
What's special
Inviting front porchConvenient pantryTwo comfortable bedrooms
- 257 days |
- 0 |
- 0 |
Zillow last checked:
Listing updated:
Listed by:
Joy Mills 757-863-1135,
AtCoastal Realty, LLC,
Deana Renn 757-287-2143,
AtCoastal Realty, LLC
Source: Hive MLS,MLS#: 100596812 Originating MLS: Albemarle Area Association of REALTORS
Originating MLS: Albemarle Area Association of REALTORSFacts & features
Interior
Bedrooms & bathrooms
- Bedrooms: 3
- Bathrooms: 2
- Full bathrooms: 2
Rooms
- Room types: Master Bedroom, Bedroom 2, Bedroom 3, Great Room
Primary bedroom
- Level: First
Bedroom 2
- Level: First
Bedroom 3
- Level: First
Great room
- Level: First
Kitchen
- Level: First
Heating
- Electric, Heat Pump
Cooling
- Central Air
Appliances
- Included: Built-In Microwave, Dishwasher, Electric Range
- Laundry: Dryer Hookup, Washer Hookup, Laundry Closet
Features
- Master Downstairs, Walk-in Closet(s), High Ceilings, Entrance Foyer, Mud Room, Solid Surface, Kitchen Island, Pantry, Reverse Floor Plan, Walk-in Shower, Eat-in Kitchen, Walk-In Closet(s)
- Flooring: Carpet, Vinyl
- Doors: Thermal Doors
- Windows: Thermal Windows
- Basement: None
- Attic: Scuttle
Interior area
- Total structure area: 1,189
- Total interior livable area: 1,189 sqft
Property
Parking
- Total spaces: 2
- Parking features: Garage Faces Front, Attached, Concrete
- Attached garage spaces: 2
Features
- Levels: One
- Patio & porch: Front Porch
- Exterior features: Thermal Doors
- Pool features: None
- Fencing: None
- Has view: Yes
- View description: None
- Waterfront features: Water Access Comm, None
- Frontage type: See Remarks
Lot
- Size: 0.55 Acres
- Dimensions: .55 ACRES
- Features: Interior Lot, Water Access Comm, Cleared
Details
- Parcel number: Tbd
- Zoning: SFM
- Special conditions: Standard
Construction
Type & style
- Home type: SingleFamily
- Property subtype: Single Family Residence
Materials
- Block, Brick, Stucco, Vinyl Siding, Wood Frame
- Foundation: Raised, Slab
- Roof: Architectural Shingle
Condition
- New Construction,To Be Built
- New construction: Yes
- Year built: 2027
Utilities & green energy
- Sewer: Septic Tank
- Water: County Water
- Utilities for property: Water Available
Green energy
- Energy efficient items: Lighting, Thermostat
- Water conservation: Water-Smart Landscaping
Community & HOA
Community
- Security: Smoke Detector(s)
- Subdivision: Currituck on the Sound
HOA
- Has HOA: No
- Amenities included: Waterfront Community
Location
- Region: Currituck
Financial & listing details
- Price per square foot: $387/sqft
- Date on market: 8/17/2026
- Cumulative days on market: 257 days
- Listing agreement: Exclusive Right To Sell
- Listing terms: Construction to Perm.,Cash,Conventional,FHA,VA Loan
Estimated market value
Not available
Estimated sales range
Not available
Not available
Price history
| Date | Event | Price |
|---|---|---|
| 8/17/2026 | Listed for sale | $459,900$387/sqft |
Source:  Hive MLS #100596812 Report a problem Hive MLS #100596812 Report a problem | ||
Public tax history
Tax history is unavailable.
Monthly payment
Est. payment
Payment breakdown
Explore the cost of this home by adjusting the details. Changes won't be saved.Climate risks
Neighborhood: 27929
Nearby schools
GreatSchools rating
- 7/10Shawboro Elementary SchoolGrades: PK-5Distance: 3.9 mi
- 5/10Currituck County MiddleGrades: 6-8Distance: 6.5 mi
- 4/10Currituck County HighGrades: 9-12Distance: 6.4 mi
Schools provided by the listing agent
- Elementary: Shawboro Elementary
- Middle: Currituck County Middle
- High: Currituck County High
Source: Hive MLS. This data may not be complete. We recommend contacting the local school district to confirm school assignments for this home.
- $581,5003 bd3 ba2.1k sqftMm Carotuak Squire Dr, Currituck, NC 27929New Construction

- $149,9000.55 acres108 Carotauk Dr, Currituck, NC 27929New Construction

- $644,5004 bd4 ba2.9k sqftMm Carotuak Lee Dr, Currituck, NC 27929New Construction
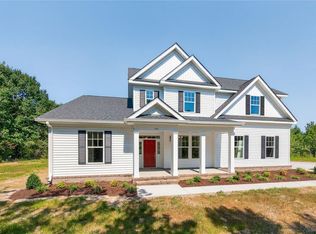
- $399,0003 bd3 ba1.1k sqftMm Carotauk Glenview Model Dr, Currituck, NC 27929New Construction
- $599,0004 bd5 ba4.2k sqft110 Carotauk Dr LOT 72, Currituck, NC 27929Sold
- $599,0004 bd5 ba4.2k sqft110 Carotauk Dr, Currituck, NC 27929Sold
- $442,8004 bd3 ba2k sqft106 Carotauk Dr, Currituck, NC 27929Off Market
- $650,6004 bd3 ba2.4k sqft123 Currituck Sound Dr, Currituck, NC 27929Off Market
A local agent can set up tours, give advice and negotiate with sellers.
Similar homes
- $410,0003 bd2 ba1.5k sqft173 Laurel Woods Way, Currituck, NC 27929For Sale
 MLS ID #10648302, Diana Brink. REIN Inc.
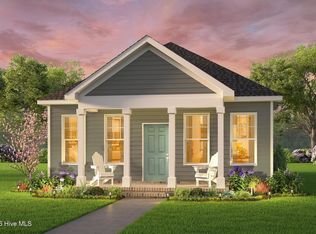
 - $399,0003 bd3 ba1.1k sqftMm Carotauk (Glenview Model) Drive, Currituck, NC 27929New Construction
 MLS ID #100596837, Joy Mills, AtCoastal Realty, LLC. Hive MLS
 - $429,0003 bd2 ba1.2k sqft120 S Currituck Road, Currituck, NC 27929For Sale
 MLS ID #100590751, Diana Kasmark, Iron Valley Real Estate Elizabeth City. Hive MLS
 - $450,0003 bd3 ba1.7k sqft2347 Tulls Creek Road, Moyock, NC 27958For Sale
 MLS ID #100569029, Jaima Botterbush, Iron Valley Real Estate Elizabeth City. Hive MLS
 - $475,0003 bd2 ba1.1k sqft2218 Teal Rd Lot No-4, Corolla, NC 27927For SaleMLS ID #133732, Jean-Paul A Peron, EXP Realty, LLC - Coastal. OBAR
- $475,0003 bd-- ba1.1k sqft2218 Teal Road, Corolla, NC 27927For SaleMLS ID #133732. eXp Realty
- $395,0003 bd2 ba1.3k sqft5904 Hattie St, Virginia Beach, VA 23457For SaleMLS ID #10648915, Kristyn Michael. REIN Inc.
- $350,0003 bd2 ba1k sqft167 Launch Landing Rd, Moyock, NC 27958For SaleMLS ID #10645917, Brian Wurst. REIN Inc.
- $494,9903 bd2 ba1.5k sqft101 Padma St, Moyock, NC 27958New ConstructionMLS ID #10648359, Terri Stickle. REIN Inc.
- $438,9003 bd2 ba1.3k sqft554a N Trotman Road, Camden, NC 27921For SaleMLS ID #100551217, Heidi Hanreck, Iron Valley Real Estate Elizabeth City. Hive MLS
- $484,9903 bd2 ba1.5k sqft107 Bloom St, Moyock, NC 27958New ConstructionMLS ID #10645853, Terri Stickle. REIN Inc.
- $379,9003 bd2 ba1.1k sqftMm Bailey Payne Model Cir, Shiloh, NC 27974New ConstructionREIN Inc.
- $389,9003 bd2 ba1.3k sqft861 Tulls Creek Rd, Moyock, NC 27958For SaleMLS ID #10642528, Kim McGlone. REIN Inc.
- $489,9003 bd2 ba1.4k sqft2288 W Swordfish Cres Lot 42, Corolla, NC 27927For SaleMLS ID #133079, Ronda L Galko, Howard Hanna - Great Bridge. OBAR
- $424,9903 bd2 ba1.3k sqft123 Tuscorora Ln, Moyock, NC 27958New ConstructionREIN Inc.
- $484,9903 bd2 ba1.5k sqft104 Bloom Ln, Moyock, NC 27958New ConstructionMLS ID #10639550, Terri Stickle. REIN Inc.
- $375,0003 bd2 ba1.6k sqft196 Baxter Grove Rd, Moyock, NC 27958For SaleMLS ID #10641687, Tiffany Weaver. REIN Inc.
- $405,0003 bd2 ba1.7k sqft613 Knotts Island Road, Knotts Island, NC 27950For SaleMLS ID #100584443, Jamie Potts, Dandy Realty LLC. Hive MLS
- $495,0003 bd2 ba1.7k sqft130 Samson Way, Barco, NC 27917New ConstructionMLS ID #10626233, Durene High. REIN Inc.
- $--3 bd2 ba1.5k sqft2408 Dan And Mary St, Elizabeth City, NC 27909AuctionServiceLink Auction
