Build your new home in Currituck on the Sound! Proposed construction of The Glenview at 108 Carotauk Drive offers an exciting opportunity to enjoy new construction in an established community with access to the Currituck Sound. This homesite is not waterfront, but residents can enjoy the neighborhood's waterfront amenities including a community boat ramp, dock and picnic area--great for boating, fishing, kayaking or simply enjoying life near the water. The Glenview offers an efficient, thoughtfully designed single-level floor plan with 3 bedrooms, 2 full baths, approximately 1,226 square feet of living space. Its comfortable layout makes great use of every square foot while providing the convenience and low-maintenance appeal of a brand-new home. This is a TO-BE-BUILT opportunity, giving buyers the chance to personalize their new home by selecting available colors, finishes and options during the builder's selection process. Enjoy the benefits of new construction without giving up the character and amenities of an established Currituck community. Located in Currituck, NC with convenient access to the Virginia state line, Elizabeth City and the Outer Banks. Bring your vision and let us build your Glenview at 108 Carotauk Drive! Photos, renderings and floor plans may show optional features and are for illustrative purposes. Final features, selections, pricing and availability are subject to builder specifications and allowances.
New construction
$399,000
Mm Carotauk (Glenview Model) Drive, Currituck, NC 27929
3beds
1,153sqft
Single Family Residence
Built in 2027
0.55 Acres Lot
$-- Zestimate®
$346/sqft
$-- HOA
What's special
- 257 days |
- 4 |
- 1 |
Zillow last checked:
Listing updated:
Listed by:
Joy Mills 757-863-1135,
AtCoastal Realty, LLC,
Deana Renn 757-287-2143,
AtCoastal Realty, LLC
Source: Hive MLS,MLS#: 100596837 Originating MLS: Albemarle Area Association of REALTORS
Originating MLS: Albemarle Area Association of REALTORSFacts & features
Interior
Bedrooms & bathrooms
- Bedrooms: 3
- Bathrooms: 3
- Full bathrooms: 2
- 1/2 bathrooms: 1
Rooms
- Room types: Master Bedroom, Bedroom 2, Bedroom 3, Great Room
Primary bedroom
- Level: First
Bedroom 2
- Level: First
Bedroom 3
- Level: First
Great room
- Level: First
Kitchen
- Level: First
Heating
- Electric, Heat Pump
Cooling
- Central Air
Appliances
- Included: Built-In Microwave, Dishwasher, Electric Range
- Laundry: Dryer Hookup, Washer Hookup
Features
- Master Downstairs, Walk-in Closet(s), High Ceilings, Mud Room, Solid Surface, Kitchen Island, Pantry, Reverse Floor Plan, Eat-in Kitchen, Walk-In Closet(s)
- Flooring: Carpet, Vinyl
- Doors: Thermal Doors
- Windows: Thermal Windows
- Basement: None
- Attic: Scuttle
Interior area
- Total structure area: 1,153
- Total interior livable area: 1,153 sqft
Property
Parking
- Parking features: Concrete
Accessibility
- Accessibility features: None
Features
- Levels: One
- Patio & porch: Front Porch
- Exterior features: Thermal Doors
- Pool features: None
- Fencing: None
- Has view: Yes
- View description: None
- Frontage type: See Remarks
Lot
- Size: 0.55 Acres
- Dimensions: .55 ACRES
- Features: Interior Lot
Details
- Parcel number: Tbd
- Zoning: SFM
- Special conditions: Standard
Construction
Type & style
- Home type: SingleFamily
- Property subtype: Single Family Residence
Materials
- Vinyl Siding, Wood Frame
- Foundation: Raised, Slab
- Roof: Architectural Shingle
Condition
- New Construction,To Be Built
- New construction: Yes
- Year built: 2027
Utilities & green energy
- Sewer: Septic Tank
- Water: County Water
- Utilities for property: Water Available
Green energy
- Energy efficient items: Lighting, Thermostat
- Water conservation: Water-Smart Landscaping
Community & HOA
Community
- Security: Smoke Detector(s)
- Subdivision: Currituck on the Sound
HOA
- Has HOA: No
- Amenities included: Waterfront Community
Location
- Region: Currituck
Financial & listing details
- Price per square foot: $346/sqft
- Date on market: 8/17/2026
- Cumulative days on market: 257 days
- Listing agreement: Exclusive Right To Sell
- Listing terms: Construction to Perm.,Cash,Conventional,FHA,VA Loan
Estimated market value
Not available
Estimated sales range
Not available
Not available
Price history
| Date | Event | Price |
|---|---|---|
| 8/17/2026 | Listed for sale | $399,000$346/sqft |
Source:  Hive MLS #100596837 Report a problem Hive MLS #100596837 Report a problem | ||
Public tax history
Tax history is unavailable.
Monthly payment
Est. payment
Payment breakdown
Explore the cost of this home by adjusting the details. Changes won't be saved.Climate risks
Neighborhood: 27929
Nearby schools
GreatSchools rating
- 7/10Shawboro Elementary SchoolGrades: PK-5Distance: 3.9 mi
- 5/10Currituck County MiddleGrades: 6-8Distance: 6.5 mi
- 4/10Currituck County HighGrades: 9-12Distance: 6.4 mi
Schools provided by the listing agent
- Elementary: Shawboro Elementary
- Middle: Currituck County Middle
- High: Currituck County High
Source: Hive MLS. This data may not be complete. We recommend contacting the local school district to confirm school assignments for this home.
- $442,8004 bd3 ba2k sqft106 Carotauk Dr, Currituck, NC 27929Off Market
- $644,5004 bd4 ba2.9k sqftMm Carotuak Lee Dr, Currituck, NC 27929New Construction
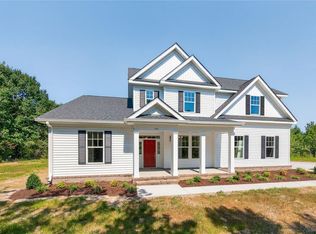
- $149,9000.55 acres108 Carotauk Dr, Currituck, NC 27929New Construction

- $581,5003 bd3 ba2.1k sqftMm Carotuak Squire Dr, Currituck, NC 27929New Construction

- $459,9003 bd2 ba1.1k sqftMm Carotauk Payne Model Dr, Currituck, NC 27929New Construction
- $498,1003 bd2 ba1.6k sqft104 Carotauk Dr, Currituck, NC 27929Off Market
- $430,6003 bd2 ba2k sqft121 Currituck Sound Dr, Currituck, NC 27929Off Market
- $599,0004 bd5 ba4.2k sqft110 Carotauk Dr LOT 72, Currituck, NC 27929Sold
A local agent can set up tours, give advice and negotiate with sellers.
Similar homes
- $410,0003 bd2 ba1.5k sqft173 Laurel Woods Way, Currituck, NC 27929For Sale
 MLS ID #10648302, Diana Brink. REIN Inc.
 - $459,9003 bd2 ba1.1k sqftMm Carotauk (Payne Model) Drive, Currituck, NC 27929New Construction

 Hive MLS
 - $429,0003 bd2 ba1.2k sqft120 S Currituck Road, Currituck, NC 27929For Sale
 MLS ID #100590751, Diana Kasmark, Iron Valley Real Estate Elizabeth City. Hive MLS
 - $395,0003 bd2 ba1.3k sqft5904 Hattie St, Virginia Beach, VA 23457For Sale
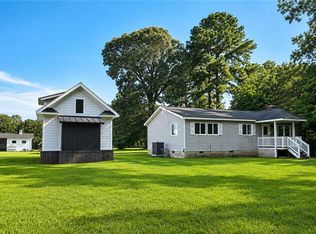 MLS ID #10648915, Kristyn Michael. REIN Inc.
 - $350,0003 bd2 ba1k sqft167 Launch Landing Rd, Moyock, NC 27958For SaleMLS ID #10645917, Brian Wurst. REIN Inc.
- $389,9003 bd2 ba1.3k sqft861 Tulls Creek Rd, Moyock, NC 27958For SaleMLS ID #10642528, Kim McGlone. REIN Inc.
- $379,9003 bd2 ba1.1k sqftMm Bailey Payne Model Cir, Shiloh, NC 27974New ConstructionREIN Inc.
- $375,0003 bd2 ba1.6k sqft196 Baxter Grove Rd, Moyock, NC 27958For SaleMLS ID #10641687, Tiffany Weaver. REIN Inc.
- $475,0003 bd-- ba1.1k sqft2218 Teal Road, Corolla, NC 27927For SaleMLS ID #133732. eXp Realty
- $475,0003 bd2 ba1.1k sqft2218 Teal Rd Lot No-4, Corolla, NC 27927For SaleMLS ID #133732, Jean-Paul A Peron, EXP Realty, LLC - Coastal. OBAR
- $365,0003 bd3 ba1.5k sqft169 Raymons Creek Road, Shiloh, NC 27974For SaleMLS ID #100594825, Megan Scott, A Better Way Realty, Inc.. Hive MLS
- $365,0003 bd3 ba1.5k sqft169 Raymons Creek Rd Lot 6, Shiloh, NC 27974For SaleMLS ID #133690, Diana Brink, A Better Way Realty, Inc. OBAR
- $438,9003 bd2 ba1.3k sqft554a N Trotman Road, Camden, NC 27921For SaleMLS ID #100551217, Heidi Hanreck, Iron Valley Real Estate Elizabeth City. Hive MLS
- $325,0003 bd2 ba1.4k sqft368 Country Club Road, Camden, NC 27921For SaleMLS ID #100596552, Haley Winslow, Coldwell Banker Seaside/EC. Hive MLS
- $--3 bd2 ba1.5k sqft2408 Dan And Mary St, Elizabeth City, NC 27909AuctionServiceLink Auction
- from $409,9003 bd2 ba1.3k sqftThe Cassell Plan, The Lakes of Shiloh, Shiloh, NC 27974New ConstructionKirbor Homes
- $424,9903 bd2 ba1.3k sqft123 Tuscorora Ln, Moyock, NC 27958New ConstructionREIN Inc.
- $315,0003 bd3 ba1.6k sqft200A Fletcher Dr Lot 9-A, Elizabeth City, NC 27909For SaleMLS ID #133750, Norma M James, Taylor Mueller Realty, Inc.. OBAR
- from $379,9003 bd2 ba1.1k sqftThe Payne Plan, The Lakes of Shiloh, Shiloh, NC 27974New ConstructionKirbor Homes
- $230,0003 bd2 ba1.2k sqft108 Baxter Grove Road, Moyock, NC 27958For SaleMLS ID #100590355, Donna Johnson, Long & Foster Real Estate Oceanfront/Coastal. Hive MLS
