Open floor plan featuring formal living and dining rooms, with an optional home office. The kitchen with cafe area opens to the family room, creating a great space for everyday living and entertaining. Optional third floor offers a bonus room or a fifth bedroom with bath and loft area. Directions- Rt 17 N, right on Tidemill Rd, right on Merrick Dr, right on Beckwith Dr to Swiss Legacy.
New construction
$519,990
Mm Oxford, Gloucester, VA 23061
3beds
2,212sqft
Single Family Residence
Built in 2026
-- sqft lot
$519,300 Zestimate®
$235/sqft
$66/mo HOA
What's special
Family roomOpen floor planKitchen with cafe area
- 175 days
- 25
- 1
Zillow last checked:
Listing updated:
Listed by:
Melissa Queeney,
BHHS RW Towne Realty 757-935-9010
Source: REIN Inc.,MLS#: 10624374
Facts & features
Interior
Bedrooms & bathrooms
- Bedrooms: 3
- Bathrooms: 2
- Full bathrooms: 2
Rooms
- Room types: Breakfast Area, Loft, PBR with Bath, Utility Room
Primary bedroom
- Level: Second
- Dimensions: 15x14
Bedroom
- Level: Second
- Dimensions: 12x10
Family room
- Level: First
- Dimensions: 15x14
Kitchen
- Level: First
- Dimensions: 14x7
Utility room
- Level: First
Heating
- Forced Air, Programmable Thermostat, Zoned
Cooling
- Central Air, Zoned
Appliances
- Included: Dishwasher, Electric Range, Electric Water Heater
- Laundry: Dryer Hookup, Washer Hookup
Features
- Walk-In Closet(s), Entrance Foyer, Pantry
- Flooring: Carpet, Laminate/LVP, Other, Vinyl
- Basement: Crawl Space
- Attic: Pull Down Stairs
- Has fireplace: No
Interior area
- Total interior livable area: 2,212 sqft
Property
Parking
- Total spaces: 2
- Parking features: Garage Att 2 Car, Driveway
- Attached garage spaces: 2
- Has uncovered spaces: Yes
Features
- Stories: 2
- Patio & porch: Porch
- Pool features: None
- Fencing: None
- Waterfront features: Not Waterfront
Details
- Zoning: RES
Construction
Type & style
- Home type: SingleFamily
- Architectural style: Ranch
- Property subtype: Single Family Residence
Materials
- Vinyl Siding
- Roof: Asphalt Shingle
Condition
- New construction: Yes
- Year built: 2026
Utilities & green energy
- Sewer: City/County
- Water: City/County
Green energy
- Green verification: Energy Audit, HERS Index Score
Community & HOA
Community
- Subdivision: Swiss Legacy
HOA
- Has HOA: Yes
- HOA fee: $66 monthly
Location
- Region: Gloucester
Financial & listing details
- Price per square foot: $235/sqft
- Annual tax amount: $3,193
- Date on market: 3/10/2026
Estimated market value
$519,300
$493,000 - $545,000
$2,826/mo
Price history
Price history is unavailable.
Public tax history
Tax history is unavailable.
Monthly payment
Est. payment
Payment breakdown
Explore the cost of this home by adjusting the details. Changes won't be saved.Climate risks
Neighborhood: 23061
Nearby schools
Schools provided by the listing agent
- Elementary: Achilles Elementary
- Middle: Page Middle
- High: Gloucester
Source: REIN Inc.. This data may not be complete. We recommend contacting the local school district to confirm school assignments for this home.


Similar homes
- $529,9903 bd3 ba2.5k sqftMm Brevard, Gloucester, VA 23061New Construction
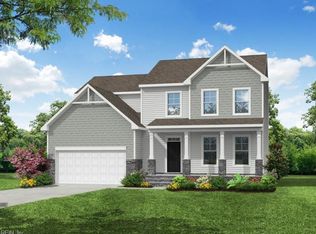 MLS ID #10624364, Melissa Queeney. REIN Inc.
 - $559,9903 bd3 ba2.2k sqftLOT 13 Swiss Ln, Gloucester, VA 23061New Construction
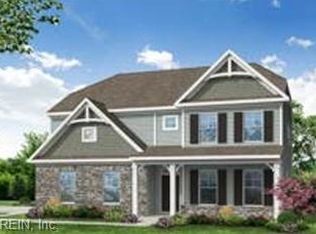 MLS ID #10645674, Melissa Queeney. REIN Inc.
 - $509,9903 bd2 ba2.5k sqftMm Wescott, Gloucester, VA 23061New Construction
 MLS ID #10624372, Melissa Queeney. REIN Inc.
 - $539,9904 bd3 ba2.4k sqftMm Edinburg, Gloucester, VA 23061New Construction
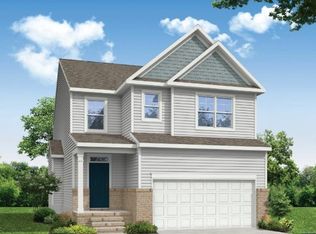 MLS ID #10624378, Melissa Queeney. REIN Inc.
