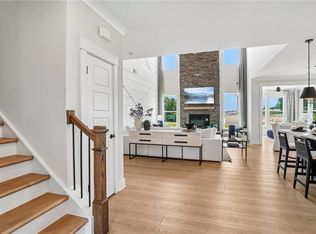
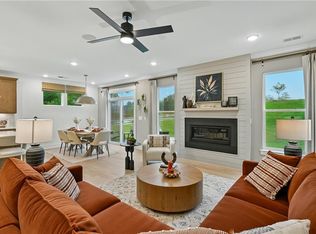
To be built. The Sullivan is a three-bedroom, two-bath ranch-style home with a dedicated home office, a spacious family room, a kitchen center island and breakfast nook, a covered rear porch, a first-floor powder room, a dining room instead of the garage storage area, several primary bath options, and an optional second floor with a loft, bedroom, and an additional bath. Upcoming community amenities include a pickleball court, playground and trails. Photos are of similar home and may show upgrades.
New construction
$739,990
Mm Sullivan, Chesapeake, VA 23322
3beds
2,160sqft
Single Family Residence
Built in 2026
-- sqft lot
$-- Zestimate®
$343/sqft
$75/mo HOA
What's special
Kitchen center islandSpacious family roomCovered rear porchBreakfast nookDining roomDedicated home officeFirst-floor powder room
- 1 day
- 35
- 2
Zillow last checked:
Listing updated:
Listed by:
Melissa Queeney,
BHHS RW Towne Realty 757-935-9010
Source: REIN Inc.,MLS#: 10661914
Facts & features
Interior
Bedrooms & bathrooms
- Bedrooms: 3
- Bathrooms: 2
- Full bathrooms: 2
Rooms
- Room types: 1st Floor BR, 1st Floor Primary BR, Attic, Breakfast Area, PBR with Bath, Office/Study
Primary bedroom
- Level: First
- Dimensions: 16X14
Bedroom
- Level: First
Family room
- Level: First
- Dimensions: 19X20
Kitchen
- Level: First
- Dimensions: 11X30
Utility room
- Level: First
Heating
- Natural Gas
Cooling
- Central Air
Appliances
- Included: Dishwasher, Disposal, Microwave, Range, Tankless Water Heater, Gas Water Heater
- Laundry: Dryer Hookup, Washer Hookup
Features
- Primary Sink-Double, Walk-In Closet(s), Entrance Foyer, Pantry
- Flooring: Carpet, Laminate/LVP, Vinyl
- Has fireplace: No
- Common walls with other units/homes: No Common Walls
Interior area
- Total interior livable area: 2,160 sqft
Property
Parking
- Total spaces: 2
- Parking features: Garage Att 2 Car
- Attached garage spaces: 2
Features
- Stories: 1
- Patio & porch: Patio, Porch
- Exterior features: Inground Sprinkler
- Pool features: None
- Fencing: None
- Waterfront features: Not Waterfront
Details
- Zoning: RES
Construction
Type & style
- Home type: SingleFamily
- Architectural style: Transitional
- Property subtype: Single Family Residence
Materials
- Brick, Fiber Cement
- Foundation: Slab
- Roof: Asphalt Shingle
Condition
- New construction: Yes
- Year built: 2026
Details
- Warranty included: Yes
Utilities & green energy
- Sewer: City/County
- Water: City/County
Green energy
- Green verification: HERS Index Score
- Energy efficient items: Engineered Wood Products
Community & HOA
Community
- Subdivision: Viridian Reserve At Hickory
HOA
- Has HOA: Yes
- Amenities included: Other, Playground
- HOA fee: $75 monthly
Location
- Region: Chesapeake
Financial & listing details
- Price per square foot: $343/sqft
- Annual tax amount: $7,695
- Date on market: 11/13/2026
Estimated market value
Not available
Estimated sales range
Not available
Not available
Price history
Price history is unavailable.
Public tax history
Tax history is unavailable.
Monthly payment
Est. payment
Payment breakdown
Explore the cost of this home by adjusting the details. Changes won't be saved.Climate risks
Neighborhood: Great Bridge
Nearby schools
Schools provided by the listing agent
- Elementary: Southeastern Elementary
- Middle: Hickory Middle
- High: Hickory
Source: REIN Inc.. This data may not be complete. We recommend contacting the local school district to confirm school assignments for this home.

Similar homes
- $729,9903 bd2 ba2k sqftMm Wescott, Chesapeake, VA 23322New Construction
 MLS ID #10661696, Melissa Queeney. REIN Inc.
- $754,9904 bd3 ba2.4k sqftMm Raleigh, Chesapeake, VA 23322New Construction
 MLS ID #10661867, Melissa Queeney. REIN Inc.
- $755,0004 bd3 ba2.3k sqftMm The "seaside" Ashburn Mdws, Chesapeake, VA 23322New Construction
 MLS ID #10661695, Judy Duke. REIN Inc.
- $729,9905 bd3 ba3k sqftMm Davidson, Chesapeake, VA 23322New Construction
 MLS ID #10661836, Melissa Queeney. REIN Inc.
