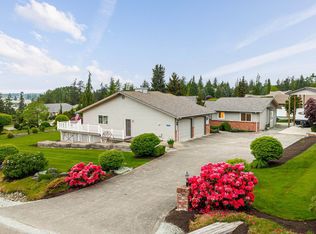
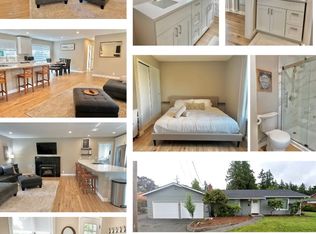
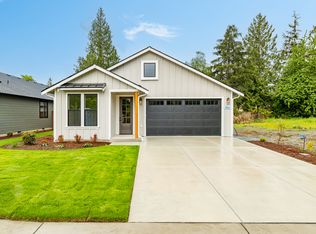
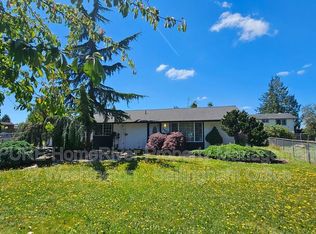
Charming 3-bedroom mountain view home located on a desirable corner lot in the Highland Greens community! The open concept main level features a cozy living room with a gas fireplace, a dining area, and kitchen with ample storage plus eating space at the large island. Upstairs, you'll find an expansive loft, perfect for an office or relaxation. The primary suite boasts a walk-in closet and a luxurious bathroom with separate soaking tub and shower. Two additional bedrooms and full bath on the upper. Enjoy outdoor living in the fenced backyard with a patio ideal for gatherings. Plus, the two-car garage with separate doors and driveway offer plenty of parking space. Easy access to I-5 , Hwy 9, Skagit Community College, Hospital and Shoppings.
Tenants responsible for all utilities and lawn maintenance.
House for rent
$3,200/moFees may apply
Mount Vernon, WA 98273
3beds
2,174sqft
Price may not include required fees and charges. Price shown reflects the lease term provided. Learn more|
Single family residence
Available Thu Oct 1 2026
Cats, small dogs OK
Air conditioner, central air
In unit laundry
Attached garage parking
Central, forced air
What's special
Gas fireplaceMountain view homeKitchen with ample storageDesirable corner lotDining areaTwo additional bedroomsOpen concept main level
- 20 hours |
- -- |
- -- |
Zillow last checked:
Listing updated:


Let’s turn your rent into credit progress
Build credit history with every on-time payment and get credit for the payment you’re already making.
Facts & features
Interior
Bedrooms & bathrooms
- Bedrooms: 3
- Bathrooms: 3
- Full bathrooms: 3
Heating
- Central, Forced Air
Cooling
- Air Conditioner, Central Air
Appliances
- Included: Dishwasher, Dryer, Microwave Oven, Oven, Refrigerator, Washer
- Laundry: In Unit
Features
- Walk In Closet
- Flooring: Carpet, Hardwood, Tile
Interior area
- Total interior livable area: 2,174 sqft
Property
Parking
- Parking features: Attached, Garage, Off Street
- Has attached garage: Yes
- Details: Contact manager
Features
- Patio & porch: Patio
- Exterior features: Walk In Closet
Details
- Additional structures: Garage(s)
Construction
Type & style
- Home type: SingleFamily
- Property subtype: Single Family Residence
Community & HOA
Location
- Region: Mount Vernon
Financial & listing details
- Lease term: 1 Year
Price history
| Date | Event | Price |
|---|---|---|
| 9/4/2026 | Listed for rent | $3,200+3.2%$1/sqft |
Source: Zillow Rentals Report a problem | ||
| 2/23/2025 | Listing removed | $3,100$1/sqft |
Source: Zillow Rentals Report a problem | ||
| 2/19/2025 | Listed for rent | $3,100$1/sqft |
Source: Zillow Rentals Report a problem | ||
| 2/18/2025 | Sold | $630,000$290/sqft |
Source:  NWMLS as distributed by MLS GRID #2319140 Report a problem NWMLS as distributed by MLS GRID #2319140 Report a problem | ||
| 1/16/2025 | Pending sale | $630,000$290/sqft |
Source: NWMLS as distributed by MLS GRID #2319140 Report a problem | ||
| 1/3/2025 | Listed for sale | $630,000+43.6%$290/sqft |
Source: NWMLS as distributed by MLS GRID #2319140 Report a problem | ||
| 12/23/2020 | Sold | $438,853+1.4%$202/sqft |
Source: NWMLS as distributed by MLS GRID #1661842 Report a problem | ||
| 10/15/2020 | Pending sale | $432,950$199/sqft |
Source: Windermere Real Estate Lake Tapps, Inc. #1661842 Report a problem | ||
| 10/10/2020 | Price change | $432,950+0.7%$199/sqft |
Source: Windermere Real Estate Lake Tapps, Inc. #1661842 Report a problem | ||
| 9/21/2020 | Pending sale | $429,950$198/sqft |
Source: Windermere Real Estate Lake Tapps, Inc. #1661842 Report a problem | ||
| 9/11/2020 | Listed for sale | $429,950$198/sqft |
Source: Windermere Real Estate Lake Tapps, Inc. #1661842 Report a problem | ||
Neighborhood: 98273
Nearby schools
GreatSchools rating
- 3/10Centennial Elementary SchoolGrades: K-5Distance: 0.6 mi
- 5/10La Venture Middle SchoolGrades: 6-8Distance: 1.4 mi
- 5/10Mount Vernon High SchoolGrades: 9-12Distance: 2.3 mi