Attention horse lovers and those who loves outdoors! Marblehead Ranch. a gated sanctuary is a fully fenced 37-acre hobby and sporting estate complete with water pond, wooded areas, trail riding, plus hay producing and hunting opportunities. There is a 60'x120' insulated Morton Building which has dual lofts and an attached 1,920 square feet living quarters, complete with 2 bedrooms, full bath, kitchen, and living area with fireplace. The primary home is a stunning 10,200 square foot ranch walkout home that has it all! No details forgotten. Resting high and overlooking the Sioux River Valley with beautiful southeastern views. Travel on paved roads as it's located on the north edge of Sioux Falls with easy access to city conveniences. Gated entry greets guest and family, security fencing surrounds the property delivering privacy and comfort. The main home offers 5 bedrooms (all ensuites), 8 bathrooms, and 10,200 square feet of living plus a 4+ heated stall garage with an adjacent 24'x26' modern workshop. The features are plentiful in every room. Thoughtfully built home, it is loaded with modern design and extras. Multiple living areas include an outdoor kitchen, sitting, and swimming pool plus a firepit. There is a craft room, exercise room, family room, game area with wet bar, theater room with a separate sound system and snack counter, storage rooms, man’s cave with underground shooting range, office, and piano/study. Plus a covered and electric screened deck with gas fireplace. The mechanicals are high-end and extensive. Self-sufficiency features are abundant. Too many features for this description; best appreciated with video and onsite viewing. Some photos are digitally enhanced.
For sale
$5,990,000
N Kiwanis Ave, Sioux Falls, SD 57107
5beds
10,200sqft
:
Get pre-qualified$38,870/mo
Single Family Residence
Built in 2016
37.07 Acres Lot
$-- Zestimate®
$587/sqft
$-- HOA
What's special
Family roomWooded areasTrail ridingStorage roomsSwimming poolExercise roomGated entry
- 34 days |
- 106 |
- 10 |
Zillow last checked:
Listing updated:
Listed by:
Tony J Ratchford,
Keller Williams Realty Sioux Falls 605-275-0555
Source: Realtor Association of the Sioux Empire,MLS#: 22604696
Facts & features
Interior
Bedrooms & bathrooms
- Bedrooms: 5
- Bathrooms: 8
- Full bathrooms: 6
- 1/2 bathrooms: 2
- Main level bedrooms: 2
Primary bedroom
- Description: Private bath, huge closet, fireplace
- Level: Main
- Area: 300
- Dimensions: 20 x 15
Bedroom 2
- Description: Private bath, single closet
- Level: Main
- Area: 144
- Dimensions: 12 x 12
Bedroom 3
- Description: Private bath, walk-in closet
- Level: Upper
- Area: 616
- Dimensions: 22 x 28
Bedroom 4
- Description: Private bath, walk-in closet
- Level: Basement
- Area: 285
- Dimensions: 19 x 15
Bedroom 5
- Description: Private bath, walk-in closet
- Level: Basement
- Area: 221
- Dimensions: 17 x 13
Dining room
- Description: Door to covered deck
- Level: Main
- Area: 150
- Dimensions: 15 x 10
Family room
- Description: +18x18, fireplace, wet bar
- Level: Basement
- Area: 644
- Dimensions: 28 x 23
Kitchen
- Description: Walk-in pantry closet
- Level: Main
- Area: 255
- Dimensions: 17 x 15
Living room
- Description: Fireplace
- Level: Main
- Area: 306
- Dimensions: 18 x 17
Heating
- Geothermal, Two or More Units
Cooling
- Multi Units
Appliances
- Included: Range, Microwave, Dishwasher, Refrigerator, Stove Hood
Features
- 9 FT+ Ceiling in Lwr Lvl, Master Bath, Main Floor Laundry, 3+ Bedrooms Same Level, Sound System
- Flooring: Carpet, Tile, Wood
- Basement: Full
- Number of fireplaces: 3
- Fireplace features: Gas
Interior area
- Total interior livable area: 10,200 sqft
- Finished area above ground: 4,800
- Finished area below ground: 5,400
Video & virtual tour
Property
Parking
- Total spaces: 4
- Parking features: Concrete
- Garage spaces: 4
Features
- Levels: One and One Half
- Patio & porch: Patio, Covered Patio
- Exterior features: Outdoor Kitchen
- Has private pool: Yes
- Pool features: In Ground
Lot
- Size: 37.07 Acres
Details
- Additional structures: Additional Buildings, Outdoor Kitchen
- Parcel number: 14379
Construction
Type & style
- Home type: SingleFamily
- Property subtype: Single Family Residence
Materials
- Hard Board, Stone
- Roof: Composition
Condition
- Year built: 2016
Utilities & green energy
- Sewer: Septic Tank
- Water: Rural Water
Community & HOA
Community
- Subdivision: HOMER'S TRACT 1A IN NW1/4 NE1/4 19 102 49 MAPLETON TOWNSHIP
HOA
- Has HOA: No
Location
- Region: Sioux Falls
Financial & listing details
- Price per square foot: $587/sqft
- Annual tax amount: $33,384
- Date on market: 6/25/2026
Estimated market value
Not available
Estimated sales range
Not available
Not available
Price history
| Date | Event | Price |
|---|---|---|
| 6/25/2026 | Listed for sale | $5,990,000$587/sqft |
Source:  Realtor Association of the Sioux Empire #22604696 Report a problem Realtor Association of the Sioux Empire #22604696 Report a problem | ||
Public tax history
Tax history is unavailable.
Monthly payment
Est. payment
Payment breakdown
Explore the cost of this home by adjusting the details. Changes won't be saved.Climate risks
Neighborhood: 57107
Nearby schools
GreatSchools rating
- 5/10Renberg Elementary - 42Grades: K-5Distance: 1.2 mi
- 3/10George Mcgovern Middle School -09Grades: 6-8Distance: 4.5 mi
- 6/10Jefferson High School - 67Grades: 9-12Distance: 4.6 mi
Schools provided by the listing agent
- Elementary: Renberg ES
- Middle: George McGovern MS - Sioux Falls
- High: Thomas Jefferson High School
- District: Sioux Falls
Source: Realtor Association of the Sioux Empire. This data may not be complete. We recommend contacting the local school district to confirm school assignments for this home.
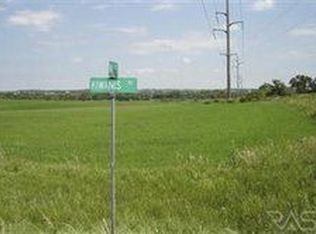
- $5,497,9002 bd1 ba3.8k sqft8800 N Kiwanis Ave, Sioux Falls, SD 57107Off Market
- $363,1003 bd2 ba1.5k sqft8909 N Kiwanis Ave, Sioux Falls, SD 57107Off Market
- $674,6005 bd4 ba1.8k sqft8801 N Kiwanis Ave, Sioux Falls, SD 57107Off Market
- $660,1003 bd2 ba1.1k sqft9001 N Kiwanis Ave, Sioux Falls, SD 57107Off Market
- $278,7003 bd3 ba1.3k sqft2801 W 84th St N, Sioux Falls, SD 57107Off Market
- $4,1001 bd1 ba-- sqft9000 N Kiwanis Ave, Sioux Falls, SD 57107Off Market
- $100,2003 bd1 ba924 sqft8105 N Kiwanis Ave, Sioux Falls, SD 57107Off Market
- $652,9003 bd2 ba1.4k sqft8101 N Kiwanis Ave, Sioux Falls, SD 57107Off Market
A local agent can set up tours, give advice and negotiate with sellers.
Similar homes
- $5,990,0006 bd6 ba5.9k sqft300 E Twin Oaks Rd, Sioux Falls, SD 57105For Sale

 MLS ID #22605467, Tyler Goff. Realtor Association of the Sioux Empire
 - $5,700,0006 bd8 ba11k sqft5100 S Sweetwater Pl, Sioux Falls, SD 57108For Sale
 MLS ID #22603960, Danielle Konechne. Realtor Association of the Sioux Empire
 - $4,850,0008 bd8 ba9.3k sqft1 W Penmarch Pl, Sioux Falls, SD 57108For Sale
 MLS ID #22603235, Danielle Konechne. Realtor Association of the Sioux Empire
 - $3,300,0005 bd6 ba5.2k sqft5812 N Mapleton Pl, Sioux Falls, SD 57104For Sale
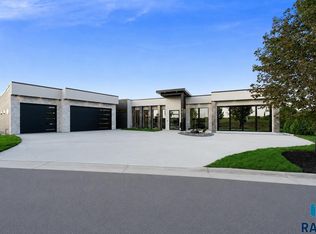 MLS ID #22605571, April D McCormick. Realtor Association of the Sioux Empire
 - $7,500,0006 bd8 ba10k sqft8009 S Windswept Cir, Sioux Falls, SD 57108For SaleMLS ID #22504481, Spencer M Mannes. Realtor Association of the Sioux Empire
- $2,995,0005 bd8 ba5.6k sqft707 E 21st St, Sioux Falls, SD 57105For SaleMLS ID #22604904, Jeff D Koch. Realtor Association of the Sioux Empire
- $2,999,0007 bd10 ba7.4k sqft1824 Tom Sawyer Trl, Harrisburg, SD 57032For SaleMLS ID #22603462, Jessica L Walter. Realtor Association of the Sioux Empire
- $2,995,0006 bd7 ba6.7k sqft1601 S Scarlet Oak Pl, Sioux Falls, SD 57110For SaleMLS ID #22600712, Simon M Boever. Realtor Association of the Sioux Empire
