Experience modern luxury on 1.25 acres of pristine land. This stunning contemporary home offers a perfect blend of sophisticated design and rural tranquility. The open-concept layout features spacious great room living, designed for seamless flow and entertaining. The ideally appointed kitchen boasts custom soft-close cabinetry, premium appliances, and a large walk-in pantry. The secluded split floor plan ensures the primary suite remains a private sanctuary with a spa-inspired en-suite. This home also features a functional, efficient utility/laundry room.
BUILD YOUR VISION: This is a build-to-suit project. Customize the floor plan and price point to perfectly match your lifestyle. Enjoy the peace of acreage with the luxury of a custom home. We can build on your land too!
New construction
$349,900
XXXX N Saguaro Crest Lane, Maricopa, AZ 85139
3beds
1,600sqft
Manufactured Home
Built in 2026
1.25 Acres Lot
$-- Zestimate®
$219/sqft
$-- HOA
What's special
Peace of acreageSecluded split floor planOpen-concept layoutLarge walk-in pantryPremium appliancesSpa-inspired en-suiteCustom soft-close cabinetry
- 108 days |
- 99 |
- 10 |
Zillow last checked:
Listing updated:
Listed by:
Jonathan Thorpe 907-252-4485,
Gentry Real Estate,
Christopher Bizub 716-566-8975,
Gentry Real Estate
Source: ARMLS,MLS#: 7018854
Facts & features
Interior
Bedrooms & bathrooms
- Bedrooms: 3
- Bathrooms: 2
- Full bathrooms: 2
Heating
- Forced Air, Electric
Cooling
- Central Air, Ceiling Fan(s)
Appliances
- Included: Refrigerator, Built-in Microwave, Dishwasher, Disposal, Electric Range, Built-In Electric Oven
Features
- Pantry, Double Vanity, Eat-in Kitchen, Kitchen Island, Full Bth Master Bdrm, Separate Shwr & Tub, Laminate Counters
- Flooring: Linoleum
- Windows: Low Emissivity Windows, Double Pane Windows
- Has basement: No
- Has fireplace: No
Interior area
- Total structure area: 1,600
- Total interior livable area: 1,600 sqft
Property
Features
- Stories: 1
- Spa features: None
- Fencing: None
- Has view: Yes
- View description: Desert, Mountain(s)
Lot
- Size: 1.25 Acres
- Features: None, East/West Exposure
Details
- Parcel number: 50108099C
- Special conditions: Owner/Agent
- Horses can be raised: Yes
Construction
Type & style
- Home type: MobileManufactured
- Architectural style: Contemporary,Ranch
- Property subtype: Manufactured Home
Materials
- Shake Siding, Lap Siding, Board & Batten Siding, Wood Frame
- Foundation: Pillar/Post/Pier, Permanent, Block
- Roof: Composition
Condition
- To Be Built,New Construction
- New construction: Yes
- Year built: 2026
Details
- Builder name: Cavco
Utilities & green energy
- Sewer: Septic Tank
- Water: Pvt Water Company, Hauled
Community & HOA
Community
- Subdivision: HIDDEN VALLEY 8-040
HOA
- Has HOA: No
- Services included: No Fees
Location
- Region: Maricopa
Financial & listing details
- Price per square foot: $219/sqft
- Annual tax amount: $336
- Date on market: 4/25/2026
- Cumulative days on market: 108 days
- Listing terms: Cash,FannieMae (HomePath),Conventional,FHA,USDA Loan,VA Loan
- Ownership: Fee Simple
- Road surface type: Gravel
- Body type: Double Wide
Estimated market value
Not available
Estimated sales range
Not available
Not available
Price history
| Date | Event | Price |
|---|---|---|
| 4/25/2026 | Listed for sale | $349,900$219/sqft |
Source:  ARMLS #7018854 Report a problem ARMLS #7018854 Report a problem | ||
Public tax history
Tax history is unavailable.
Monthly payment
Climate risks
Neighborhood: 85139
Nearby schools
GreatSchools rating
- 7/10Stanfield Elementary SchoolGrades: PK-8Distance: 9.8 mi
- 5/10Vista GrandeGrades: 9-12Distance: 24.2 mi
Schools provided by the listing agent
- Elementary: Stanfield Elementary School
- Middle: Stanfield Elementary School
- High: Vista Grande High School
- District: Stanfield Elementary District
Source: ARMLS. This data may not be complete. We recommend contacting the local school district to confirm school assignments for this home.
- $322,200-- bd-- ba-- sqft52781 W Jennifer Rd, Maricopa, AZ 85139Off Market
- $35,00019.24 acresW Century Rd, Maricopa, AZ 85139Sold
- $109,65610 acres2421 N Oak Rd, Maricopa, AZ 85139Off Market
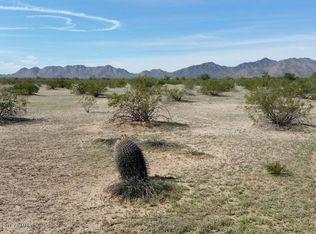
- $19,0821.26 acres51942 W Jennifer Rd, Maricopa, AZ 85139Off Market
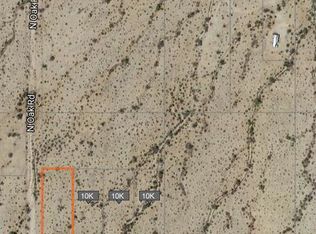
- $18,9311.25 acres51894 W Jennifer Rd, Maricopa, AZ 85139Off Market
- $18,9311.25 acres51848 W Jennifer Rd, Maricopa, AZ 85139Off Market
- $81,949-- bd-- ba-- sqft52977 W Century Rd, Maricopa, AZ 85139Off Market
- $140,0009.41 acres52275 W Pampas Grass Rd #83, Maricopa, AZ 85139Sold
A local agent can set up tours, give advice and negotiate with sellers.
Similar homes
- $349,9003 bd2 ba2k sqft50863 W SAFFRON Lane, Maricopa, AZ 85139For Sale
 MLS ID #6773704, Connie Lightle, Schlegel Real Estate. ARMLS
 - $317,9004 bd2 ba1.6k sqft89 N Warren Road, Maricopa, AZ 85139For Sale
 MLS ID #7047453, Brady Murray, The Maricopa Real Estate Company. ARMLS
 - $340,0004 bd2 ba2k sqft2230 N SUMMERS Lane, Maricopa, AZ 85139For Sale
 MLS ID #7019589, Doris Marie Levy, The Maricopa Real Estate Company. ARMLS
 - $380,0003 bd2 ba1.6k sqft56615 W JUNIPERO Road, Maricopa, AZ 85139For Sale
 MLS ID #6898622, Miguel Angel Tzompantzi, West USA Realty. ARMLS
 - $314,9994 bd2 ba2k sqft1296 N Ruby Road, Maricopa, AZ 85139For SaleMLS ID #7040038, Beth Rebenstorf, Realty ONE Group. ARMLS
- $314,9995 bd2 ba2k sqft1362 N Ruby Road, Maricopa, AZ 85139For SaleMLS ID #7040041, Beth Rebenstorf, Realty ONE Group. ARMLS
- $279,800-- bd-- ba1.5k sqft51288 W Bluejay St, Maricopa, AZ 85139Off Market
- $275,0003 bd2 ba1.1k sqft333 S PICKET Drive, Maricopa, AZ 85139PendingMLS ID #6996959, Rosio Robison, Realty ONE Group. ARMLS
- $350,0003 bd2 ba1.2k sqft4541 S MURPHY Road, Stanfield, AZ 85172For SaleMLS ID #7034290, Jared A English, Congress Realty, Inc.. ARMLS
- $329,9903 bd2 ba1.7k sqft46886 W Reseda Ln, Maricopa, AZ 85139New ConstructionAshton Woods Homes
- $314,0003 bd2 ba1.4k sqft47863 W KENNER Drive, Maricopa, AZ 85139For SaleMLS ID #7061512, Jorge L Quijada, Arizona Proper Real Estate LLC. ARMLS
- $349,9903 bd3 ba1.9k sqft12344 N DAMSEN Drive, Maricopa, AZ 85139New ConstructionARMLS
- $329,9903 bd2 ba1.7k sqft46886 W Rededa Lane, Maricopa, AZ 85139New ConstructionARMLS
- $329,9903 bd2 ba1.5k sqft46368 W Lander Lane, Maricopa, AZ 85139New ConstructionARMLS
- $339,9004 bd2 ba1.8k sqft44006 W VENTURE Lane, Maricopa, AZ 85139For SaleMLS ID #7018079, Karen R Bosch, Coldwell Banker Realty. ARMLS
- $415,0003 bd2 ba1.9k sqft19754 N CONDREY Avenue, Maricopa, AZ 85139For SaleMLS ID #6647795, Jana Powell, eXp Realty. ARMLS
- $334,9904 bd3 ba1.9k sqft11683 N RICHARDS Drive, Maricopa, AZ 85139New ConstructionARMLS
- from $338,9903 bd2 ba1.3k sqftAbbot Plan, Moonlight, Maricopa, AZ 85139New ConstructionDR Horton
- $369,9904 bd3 ba1.9k sqft22021 N Sun Station Drive, Maricopa, AZ 85139New ConstructionARMLS
- $379,0003 bd2 ba1.3k sqft43301 W CHISHOLM Drive, Maricopa, AZ 85138For SaleMLS ID #7062156, Adrian Keller, HomeSmart. ARMLS
