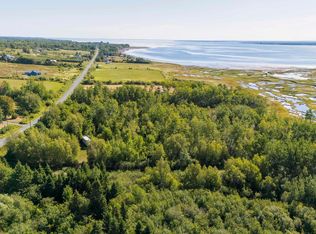
TINY HOME & ACREAGE—THE PERFECT COMBINATION! Welcome to this thoughtfully designed 2023 tiny home set on a peaceful 4.13-acre parcel, offering privacy, simplicity, and an off-grid lifestyle surrounded by nature. Designed for efficiency and comfort, the home features a gravity-fed water system (80L capacity), LED lighting powered by a 12V power bank (negotiable), and a gas-run generator (included) that also charges the power bank and supports small appliances such as a microwave or coffee maker. Heating and cooking are propane-based, with a propane burner included. A 110V outlet with USB charging capability and an exterior plug add extra convenience. Inside, you are welcomed into a bright, open-concept living space with a cozy dining nook and galley-style kitchen. A dedicated room is designated for the bathroom, and a unique staircase leads to a 10’x7’ loft overlooking the main living area—an ideal spot to relax and enjoy your morning coffee. The 10’x 20’ home is fully insulated and drywalled. Located in a scenic countryside setting with easy access to golf courses, beaches, and charming seaside villages, this property is just 5 minutes from the vibrant coastal community of Pugwash. Whether you’re seeking a full-time tiny home lifestyle or a peaceful summer retreat, this property offers a rare opportunity to enjoy coastal living with space to breathe.
For sale
C$68,000
N Wallace Bay Rd, Wallace, NS B0K 1M0
1beds
0baths
270sqft
Recreational
Built in 2023
4.13 Acres Lot
$-- Zestimate®
C$252/sqft
C$-- HOA
What's special
- 232 days
- 47
- 6
Zillow last checked:
Listing updated:
Listed by:
Darlene Bowie,
RE/MAX County Line Realty Ltd. Brokerage
Source: NSAR,MLS®#: 202602694 Originating MLS®#: Nova Scotia Association of REALTORS®
Originating MLS®#: Nova Scotia Association of REALTORS®Facts & features
Interior
Bedrooms & bathrooms
- Bedrooms: 1
- Bathrooms: 0
Bedroom
- Level: Second
- Area: 70
- Dimensions: 10 x 7
Kitchen
- Level: Main
- Area: 42
- Dimensions: 7 x 6
Living room
- Level: Main
- Area: 108
- Dimensions: 12 x 9
Heating
- Space Heater
Appliances
- Included: Propane Cooktop
Features
- See Remarks, High Speed Internet
- Flooring: Laminate, Other
- Basement: None
Interior area
- Total structure area: 270
- Total interior livable area: 270 sqft
- Finished area above ground: 270
Property
Parking
- Parking features: No Garage, No Driveway/Parking
- Has uncovered spaces: Yes
- Details: Parking Details(No Driveway), Garage Details(None)
Lot
- Size: 4.13 Acres
- Features: Partially Cleared, Not Landscaped, Wooded, 3 to 9.99 Acres
Details
- Parcel number: 25151457
- Zoning: Residential
- Other equipment: No Rental Equipment
Construction
Type & style
- Home type: SingleFamily
- Architectural style: Cottage/Camp
- Property subtype: Recreational
Materials
- Vinyl Siding
- Foundation: Pillar/Post/Pier, Wood
- Roof: Asphalt
Condition
- New construction: No
- Year built: 2023
Utilities & green energy
- Sewer: None
- Water: Other
- Utilities for property: Cable Connected, Electricity Connected, Propane
Community & HOA
Community
- Features: Golf, Park, Recreation Center, Marina, Place of Worship, Beach
Location
- Region: Wallace
Financial & listing details
- Price per square foot: C$252/sqft
- Price range: C$68K - C$68K
- Date on market: 2/13/2026
- Ownership: Freehold
- Electric utility on property: Yes
Price history
| Date | Event | Price |
|---|---|---|
| 2/13/2026 | Listed for sale | C$68,000C$252/sqft |
Source:  NSAR #202602694 Report a problem NSAR #202602694 Report a problem | ||
Public tax history
Tax history is unavailable.
Climate risks
Neighborhood: B0K
Nearby schools
GreatSchools rating
No schools nearby
We couldn't find any schools near this home.
Schools provided by the listing agent
- Elementary: Wallace Consolidated Elementary School
Source: NSAR. This data may not be complete. We recommend contacting the local school district to confirm school assignments for this home.

Similar homes
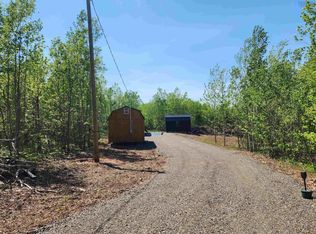
- C$69,9002 bd1 ba400 sqft392 Island Rd, Cumberland, NS B0K 1E0For Sale
 MLS ID #202607492, Lauren Daley, Royal LePage Atlantic(Stellarton) Brokerage. NSAR
 - C$69,500-- bd-- ba160 sqft6617 Highway 321, Roslin, NS B0K 1K0For Sale
 MLS ID #202613478, Holly Gordon, Coldwell Banker Performance Realty Brokerage. NSAR
