Welcome to 19 Holly St, Montauk — a newly constructed luxury residence of exceptional caliber, privately nestled within the coveted Hither Woods community and accompanied by deeded beach rights, including exclusive parking access and gate keys to several private ocean beaches along Old Montauk Highway. Scheduled for completion this summer, this extraordinary coastal retreat presents a rare opportunity to acquire a newly built legacy property in one of Montauk’s most prestigious and tightly held enclaves.
Set gracefully within a tranquil wooded setting and spanning more than 7,730 square feet of meticulously curated living space, this 5+ bedroom, 6 full bathroom, 2 half bathroom estate — complete with dedicated office space and an exquisite library/reading room — has been masterfully designed to embody understated opulence, architectural balance, and refined coastal sophistication.
A serene white oak palette flows seamlessly throughout the residence, establishing an atmosphere of warmth, tranquility, and timeless elegance. The thoughtful interplay of natural wood, expansive glass, and hand-selected stone creates an elevated aesthetic that feels both modern and enduring. Grand-scale living areas are accentuated by soaring ceilings and dramatic walls of glass, allowing natural light to pour effortlessly through the home while creating an extraordinary sense of volume and openness.
Every inch of the residence has been designed with uncompromising attention to detail. The spectacular chef’s kitchen is outfitted with Wolf and Sub-Zero appliances and complemented by a beautifully appointed butler’s pantry, seamlessly connecting the home’s expansive entertaining spaces. Multiple indoor and outdoor living environments, two peaceful private courtyards, and a stunning second-floor terrace create an effortless flow between luxury living and Montauk’s natural beauty.
The primary living experience is further elevated by a fully finished lower level, hydronic heating, four-zone central air conditioning, a gas fireplace, 400-amp electric service, and a spacious two-car attached garage. The residence is also thoughtfully pre-wired for a future whole-house generator, EV charging capability, and an integrated sound system throughout.
Curated finishes of the highest caliber define the interiors and exterior alike, including premium travertine and limestone selections, cedar roofing, custom wood detailing, and distinguished Newport Brass and Kohler plumbing fixtures — each element selected to create a cohesive and enduring luxury experience.
The outdoor setting rivals the interiors in both beauty and execution. A spectacular fully heated gunite pool spanning nearly 650 square feet anchors the resort-style grounds, surrounded by over 2,000 square feet of decking, ambient landscape lighting, lush sod landscaping, and a striking oak pergola complete with a fully equipped outdoor kitchen designed for elevated entertaining beneath the Montauk sky.
Crafted by AGC Construction — regarded as Montauk’s most respected builder — this residence reflects a level of craftsmanship, execution, and luxury rarely brought to market.
Perhaps most compelling is the extraordinary value proposition: the opportunity to acquire newly constructed luxury of this scale, finish level, and pedigree at approximately $970 per square foot — an offering that is becoming increasingly rare within the Montauk market.
19 Holly St is not simply a home; it is a statement of lifestyle, design, and permanence — a generational coastal estate where modern luxury and timeless Montauk beauty exist in perfect harmony.
New construction
$7,499,999
N/C Holly St, Montauk, NY 11954
6beds
7,730sqft
Single Family Residence, Residential
Built in 2026
0.9 Acres Lot
$-- Zestimate®
$970/sqft
$15/mo HOA
What's special
Gas fireplaceFully finished lower levelDedicated office spaceFour-zone central air conditioningCustom wood detailingAmbient landscape lightingSpacious two-car attached garage
- 82 days |
- 481 |
- 29 |
Zillow last checked:
Listing updated:
Listed by:
Realty Connect USA L I Inc 631-881-5160,
Stephen King 631-624-1159
Source: OneKey® MLS as distributed by MLS GRID,MLS#: 999968
Facts & features
Interior
Bedrooms & bathrooms
- Bedrooms: 6
- Bathrooms: 8
- Full bathrooms: 6
- 1/2 bathrooms: 2
Heating
- Electric, Forced Air, Propane, Solar
Cooling
- Central Air
Appliances
- Included: Dishwasher, Dryer, Range, Refrigerator, Stainless Steel Appliance(s), Washer, Wine Refrigerator
Features
- First Floor Bedroom, First Floor Full Bath, Built-in Features, Cathedral Ceiling(s), Chefs Kitchen, Eat-in Kitchen, Entrance Foyer, High Ceilings, Kitchen Island, Natural Woodwork, Open Floorplan, Open Kitchen, Pantry, Primary Bathroom, Smart Thermostat, Stone Counters, Walk-In Closet(s), Wired for Sound
- Flooring: Hardwood
- Basement: Full,Walk-Out Access
- Attic: None
- Number of fireplaces: 1
Interior area
- Total structure area: 7,730
- Total interior livable area: 7,730 sqft
Property
Parking
- Total spaces: 2
- Parking features: Attached
- Garage spaces: 2
Features
- Levels: Three Or More
- Has private pool: Yes
- Has view: Yes
- View description: Trees/Woods
Lot
- Size: 0.9 Acres
- Features: Landscaped, Level, Wooded
Details
- Special conditions: None
Construction
Type & style
- Home type: SingleFamily
- Architectural style: Farmhouse
- Property subtype: Single Family Residence, Residential
Materials
- Advanced Framing Technique
Condition
- New Construction
- New construction: Yes
- Year built: 2026
Utilities & green energy
- Sewer: Septic Tank
- Water: Public
- Utilities for property: Electricity Connected
Community & HOA
HOA
- Has HOA: Yes
- Amenities included: Other
- Services included: Other
- HOA fee: $175 annually
- HOA name: Montauk Beach Property Owners Association
- HOA phone: 917-941-2569
Location
- Region: Montauk
Financial & listing details
- Price per square foot: $970/sqft
- Annual tax amount: $7,717
- Date on market: 5/18/2026
- Cumulative days on market: 72 days
- Listing agreement: Exclusive Agency
- Electric utility on property: Yes
Estimated market value
Not available
Estimated sales range
Not available
Not available
Price history
| Date | Event | Price |
|---|---|---|
| 5/18/2026 | Listed for sale | $7,499,999$970/sqft |
Source:  OneKey® MLS as distributed by MLS GRID #999968 Report a problem OneKey® MLS as distributed by MLS GRID #999968 Report a problem | ||
Public tax history
Tax history is unavailable.
Monthly payment
Climate risks
Neighborhood: 11954
Nearby schools
GreatSchools rating
- 7/10Montauk SchoolGrades: PK-8Distance: 0.8 mi
Schools provided by the listing agent
- Elementary: Montauk School
- Middle: Montauk School
- High: East Hampton High School
Source: OneKey® MLS as distributed by MLS GRID. This data may not be complete. We recommend contacting the local school district to confirm school assignments for this home.
- $13,5541.43 acresW Lantern Rd, Maricopa, AZ 85139Off Market
- $150-- bd-- ba-- sqft10 Echo Ter, Montauk, NY 11954Off Market
- $1,367,3003 bd2 ba-- sqft223 Essex St, Montauk, NY 11954Off Market
- $1,452,400-- bd-- ba-- sqft231 Essex St, Montauk, NY 11954Off Market
- $1,358,500-- bd-- ba-- sqft227 Essex St, Montauk, NY 11954Off Market
- $1,514,600-- bd-- ba-- sqft221 Essex St, Montauk, NY 11954Off Market
- $250-- bd-- ba-- sqft16 Echo Ter, Montauk, NY 11954Off Market
- $300-- bd-- ba-- sqft9 Echo Ter, Montauk, NY 11954Off Market
- $3,085,0004 bd4 ba3.6k sqft215 Essex St, Montauk, NY 11954Off Market
A local agent can set up tours, give advice and negotiate with sellers.
Similar homes
- $6,900,0006 bd7 ba6.2k sqft95 Washington Dr, Montauk, NY 11954For Sale
 MLS ID #396823, Christopher Coleman - Real Estate Sales Person, Listing by: Compass. Out East
 - $8,450,0006 bd7 ba5k sqft58 Startop Dr, Montauk, NY 11954For Sale
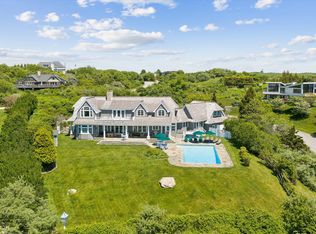 MLS ID #395839, Peter Moore - Associate Real Estate Broker, Listing by: Corcoran Group. Out East
 - $5,500,0005 bd6 ba4.3k sqft8 S Ferncroft Pl, Montauk, NY 11954For Sale
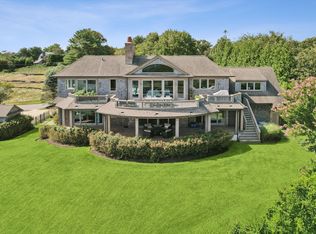 MLS ID #395278, Gabrielle J Portella - Real Estate Sales Person, Listing by: Corcoran Group. Out East
 - $9,975,0006 bd5 ba4k sqft10 Captain Balfour Way, Montauk, NY 11954For Sale
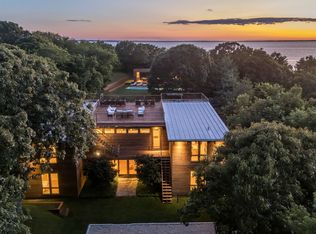 MLS ID #396210, Sam Khan - Real Estate Sales Person, Listing by: SERHANT.. Out East
 - $10,995,0006 bd9 ba6.5k sqft4 Captain Balfour Way, Montauk, NY 11954New ConstructionMLS ID #396908, Tara Capri - Real Estate Sales Person, Listing by: Nest Seekers International. Out East
- $10,950,0006 bd7 ba4.6k sqft8 Washington Dr, Montauk, NY 11954For SaleMLS ID #393954, Deirdre Jowers - Associate Real Estate Broker, Listing by: Corcoran Group. Out East
- $5,795,0006 bd7 ba4.5k sqft29 Monroe Dr, Montauk, NY 11954New ConstructionMLS ID #388756, Susan Ceslow - Associate Real Estate Broker, Listing by: Douglas Elliman Real Estate. Out East
- $9,790,0004 bd6 ba4k sqft6 Tara Rd, Montauk, NY 11954New ConstructionMLS ID #379652, Christopher Coleman - Real Estate Sales Person, Listing by: Compass. Out East
- $7,500,0006 bd7 ba5.3k sqft104 Two Holes Water Rd, East Hampton, NY 11937For SaleMLS ID #395199, Jenny Landey - Real Estate Sales Person, Listing by: Sotheby's International Realty. Out East
- $7,295,0005 bd5 ba4.6k sqft329 Georgica Rd, East Hampton, NY 11937For SaleMLS ID #397062, William Wolff - Associate Real Estate Broker, Listing by: Douglas Elliman Real Estate. Out East
- $7,395,0005 bd5 ba4.7k sqft9 Old Montauk Hwy, Amagansett, NY 11930For SaleMLS ID #396353, Beth Felsen - Real Estate Sales Person, Listing by: The Agency. Out East
- $6,995,0004 bd6 ba4.6k sqft1463 Sagg Rd, Sag Harbor, NY 11963For SaleMLS ID #396775, Kyle Rosko - Real Estate Sales Person, Listing by: Douglas Elliman Real Estate. Out East
- $3,995,0005 bd6 ba4.1k sqft94 Laurel Dr, Montauk, NY 11954For SaleMLS ID #391753, Vincent Horcasitas - Associate Real Estate Broker, Listing by: Saunders & Associates. Out East
- $6,875,0006 bd7 ba5.4k sqft164 Cedar St, East Hampton, NY 11937For SaleMLS ID #396978, Krae Van Sickle - Associate Real Estate Broker, Listing by: Saunders & Associates. Out East
- $6,600,0007 bd8 ba6.7k sqft20 Devonshire Ln, Amagansett, NY 11930For SaleMLS ID #390586, William Wolff - Associate Real Estate Broker, Listing by: Douglas Elliman Real Estate. Out East
- $8,495,0006 bd6 ba9.5k sqft123 Abrahams Path, East Hampton, NY 11937For SaleMLS ID #390379, Julie Gauger - Real Estate Sales Person, Listing by: Douglas Elliman Real Estate. Out East
- $8,200,0009 bd9 ba7.4k sqft172 Old Northwest Rd, East Hampton, NY 11937New ConstructionMLS ID #394615, Jennifer Brew - Associate Real Estate Broker, Listing by: Saunders & Associates. Out East
- $3,850,0004 bd5 ba4k sqft266 Cranberry Hole Rd, Amagansett, NY 11930For SaleMLS ID #397149, Ann Ciardullo - Associate Real Estate Broker, Listing by: Sotheby's International Realty. Out East
- $6,995,0006 bd6 ba6k sqft19 Elishas Path, Wainscott, NY 11975For SaleMLS ID #389395, Michael Schultz - Associate Real Estate Broker, Listing by: Bespoke Real Estate. Out East
- $7,350,0007 bd9 ba8.5k sqft23 Peach Farm Ln, East Hampton, NY 11937For SaleMLS ID #391079, Vincent Horcasitas - Associate Real Estate Broker, Listing by: Saunders & Associates. Out East
