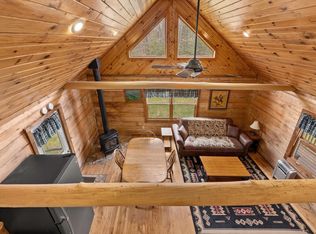
Discover the ultimate Northwoods escape in this nostalgic 2BR/1BA full-log cabin set on 11.5 shared acres with 1,100’ of frontage on full-rec 1369 acre Lake Alice with a 32' maximum depth. In addition to the excellent year-round fishing opportunities, pick up the trails right from the cabin; snowmobile trail runs right past your cabin on the lake during winter and ATV/UTV friendly town/county roads allow you to access a variety of locations via the trail system. Enjoy classic cabin charm with a stone gas fireplace, vaulted ceilings with exposed beams, enclosed porch 3-season porch, and a spacious lakeside deck made for grilling, relaxing, and soaking in the views. With the exception of a few personal items, most furnishings are included in the sale. Property includes an 8x12 shed plus ownership in one 12x28 stall in the storage units located in common area across the road. Shared amenities include a playground, basketball hoop, and private boat launch. A true bonus value is the 12x34 owned envelope area that allows for future expansion of the cabin if desired. A rare chance to own a true Northwoods retreat with outstanding fishing, recreation, and year-round adventure. Condo fees of $1400/year plus $100/year for insurance on the storage unit. UNITS CANNOT BE USED FOR SHORT TERM RENTAL!
Under contract
$268,000
N10312 Knapinski Dr N #10, Tomahawk, WI 54487
2beds
816sqft
:
Get pre-qualified$1,873/mo
Condominium, Single Family Residence
Built in 1920
-- sqft lot
$-- Zestimate®
$328/sqft
$125/mo HOA
What's special
- 65 days |
- 591 |
- 18 |
Zillow last checked:
Listing updated:
Listed by:
KIM BRIXIUS 715-612-4206,
RE/MAX PROPERTY PROS - TOMAHAWK
Source: GNMLS,MLS#: 217330
Facts & features
Interior
Bedrooms & bathrooms
- Bedrooms: 2
- Bathrooms: 1
- Full bathrooms: 1
Bedroom
- Level: First
- Dimensions: 10x12
Bedroom
- Level: First
- Dimensions: 10x12
Bathroom
- Level: First
Florida room
- Level: First
- Dimensions: 8x13
Kitchen
- Level: First
- Dimensions: 7x8
Living room
- Level: First
- Dimensions: 13x18
Heating
- Electric, Natural Gas, None
Cooling
- Wall/Window Unit(s)
Appliances
- Included: Electric Water Heater, Gas Oven, Gas Range, Microwave, Refrigerator
Features
- Ceiling Fan(s), Cathedral Ceiling(s), High Ceilings, Vaulted Ceiling(s)
- Flooring: Wood
- Basement: None
- Number of fireplaces: 1
- Fireplace features: Gas Log, Stone
Interior area
- Total structure area: 816
- Total interior livable area: 816 sqft
- Finished area above ground: 816
- Finished area below ground: 0
Property
Parking
- Total spaces: 1
- Parking features: Detached, Garage, One Car Garage, Driveway, Shared Driveway
- Garage spaces: 1
- Has uncovered spaces: Yes
Features
- Patio & porch: Deck, Open
- Exterior features: Other, Playground, Shed, Gravel Driveway
- Has view: Yes
- View description: Water
- Has water view: Yes
- Water view: Water
- Waterfront features: Shoreline - Sand, Shoreline - Fisherman/Weeds, Shoreline - Gravel, Boat Ramp/Lift Access, Lake Front, River Front
- Body of water: ALICE,Wisconsin River
- Frontage type: Lakefront,River
- Frontage length: 1100,1100
Lot
- Size: 2,038 Square Feet
- Features: Lake Front, Level, Views, Wooded
Details
- Additional structures: Shed(s)
- Parcel number: 01235072829917
- Zoning description: Residential
Construction
Type & style
- Home type: Condo
- Architectural style: Cabin
- Property subtype: Condominium, Single Family Residence
Materials
- Log
- Foundation: Other
- Roof: Composition,Shingle
Condition
- Year built: 1920
Utilities & green energy
- Electric: Circuit Breakers
- Sewer: Conventional Sewer
- Water: Drilled Well
- Utilities for property: Phone Available
Community & HOA
Community
- Subdivision: Edgewood Resort
HOA
- Has HOA: Yes
- HOA fee: $125 monthly
Location
- Region: Tomahawk
Financial & listing details
- Price per square foot: $328/sqft
- Annual tax amount: $1,965
- Date on market: 5/22/2026
- Ownership: Condominium
Estimated market value
Not available
Estimated sales range
Not available
Not available
Price history
| Date | Event | Price |
|---|---|---|
| 7/9/2026 | Contingent | $268,000$328/sqft |
Source:  GNMLS #217330 Report a problem GNMLS #217330 Report a problem | ||
| 5/22/2026 | Listed for sale | $268,000-2.5%$328/sqft |
Source: GNMLS #217330 Report a problem | ||
| 11/5/2024 | Listing removed | $275,000$337/sqft |
Source: GNMLS #208640 Report a problem | ||
| 8/28/2024 | Price change | $275,000-5.2%$337/sqft |
Source: GNMLS #208640 Report a problem | ||
| 8/22/2024 | Listed for sale | $290,000$355/sqft |
Source: GNMLS #208640 Report a problem | ||
Public tax history
Tax history is unavailable.
Monthly payment
Est. payment
Payment breakdown
Explore the cost of this home by adjusting the details. Changes won't be saved.Climate risks
Neighborhood: 54487
Nearby schools
GreatSchools rating
- 6/10Tomahawk Elementary SchoolGrades: PK-5Distance: 3.9 mi
- 7/10Tomahawk Middle SchoolGrades: 6-8Distance: 3.9 mi
- 7/10Tomahawk High SchoolGrades: 9-12Distance: 3.9 mi
Schools provided by the listing agent
- Elementary: LI Tomahawk
- Middle: LI Tomahawk
- High: LI Tomahawk
Source: GNMLS. This data may not be complete. We recommend contacting the local school district to confirm school assignments for this home.
- $342,0003.5 AcresN10290 S Pine Rd, Tomahawk, WI 54487Off Market
- $231,800-- bd-- ba-- sqftKnapinski Dr, Tomahawk, WI 54487Off Market
- $1,017,2007 bd8 ba5.8k sqftN10340 Knapinski Dr N, Tomahawk, WI 54487Off Market

- $402,500-- bd-- ba-- sqftN10340 Knapinski Dr #13, Tomahawk, WI 54487Off Market
- $7,500-- bd-- ba-- sqft13 Knapinski Dr #13, Tomahawk, WI 54487Off Market
- $662,400-- bd-- ba-- sqftN10340 Knapinski Dr, Tomahawk, WI 54487Off Market
- $240,0002 bd1 ba858 sqftN10350 Knapinski Dr, Tomahawk, WI 54487Sold
- $129,800-- bd-- ba-- sqftN10350 Knapinski Dr #1, Tomahawk, WI 54487Off Market
A local agent can set up tours, give advice and negotiate with sellers.
Similar homes
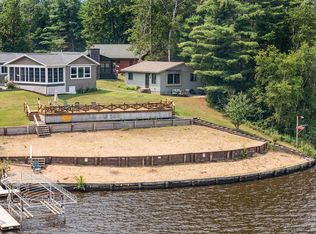
- $269,9002 bd1 ba744 sqftN11897 Cth Cc, Tomahawk, WI 54487For Sale
 MLS ID #218517, JOEL SARBACKER, WHITE PINE REALTY, LLC. GNMLS
 - $324,9002 bd2 ba800 sqftW8487 Cth O #Cc, Tomahawk, WI 54487For Sale
 MLS ID #218338, JONATHAN LONG, WILD RIVERS GROUP REAL ESTATE, LLC. GNMLS
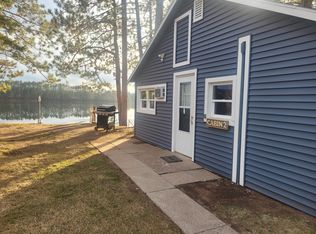
 - $322,0003 bd1 ba720 sqft1915 Summer Breeze Ln #8, Tomahawk, WI 54487For Sale
 MLS ID #213569, PATRICK SCHEY, LAKEPLACE.COM - VACATIONLAND PROPERTIES. GNMLS
 - $199,9002 bd1 ba432 sqftW8489 Cth O #Cc-2, Tomahawk, WI 54487For Sale
 MLS ID #218339, JONATHAN LONG, WILD RIVERS GROUP REAL ESTATE, LLC. GNMLS
 - $275,0002 bd1 ba768 sqftN6477 Schooley Rd, Irma, WI 54442For SaleMLS ID #218076, AMANDA CLARK, SHOREWEST - MINOCQUA. GNMLS
- $198,7003 bd2 ba1.2k sqft4739 Wilderness Ln #5, Harshaw, WI 54529For SaleMLS ID #217699, MICHAEL MEYERS, SHOREWEST - MINOCQUA. GNMLS
- $163,0002 bd1 ba865 sqftW14905 Parrish Dr, Gleason, WI 54435For SaleMLS ID #217593, BENJAMIN PARSONS, RE/MAX PROPERTY PROS - TOMAHAWK. GNMLS
- $399,9001 bd1 ba1k sqftN7499 Peterson Rd, Gleason, WI 54435For SaleMLS ID #217623, CHRIS RAASCH, WOODLAND LAKES REALTY, LLC. GNMLS
- $200,0001 bd1 ba848 sqft4221 Cth #Q, Pelican Lake, WI 54463For SaleMLS ID #215538, TYLER MONNOT, INTEGRITY REALTORS, LLC. GNMLS
- $200,0001 bd1 ba848 sqft4221 COUNTY ROAD Q, Pelican Lake, WI 54463ActiveMLS ID #22600125, TYLER MONNOT. WIREX MLS
- $184,9001 bd-- ba912 sqft2780 High Peak Rd, Rhinelander, WI 54501For SaleMLS ID #216626, CARL REHBERGER, COLDWELL BANKER REAL ESTATE GROUP. GNMLS
- $169,9002 bd1 ba1.1k sqft10 E Monico St, Rhinelander, WI 54501For SaleMLS ID #217999, JENNIFER VOZKA, RE/MAX INVEST, LLC. GNMLS
- $155,0002 bd2 ba1k sqft914 River St, Rhinelander, WI 54501For SaleMLS ID #216808, JENNIFER VOZKA, RE/MAX INVEST, LLC. GNMLS
- $150,0002 bd2 ba1.1k sqft57 Edgewater Ct, Rhinelander, WI 54501For SaleMLS ID #217192, MEL BRUSCH, REDMAN REALTY GROUP, LLC. GNMLS
- $147,5001 bd1 ba1.2k sqft10362 N Leisure Dr, Hazelhurst, WI 54531For SaleMLS ID #216796, THE MERZ AND GOLDSWORTHY TEAM, RE/MAX PROPERTY PROS. GNMLS
