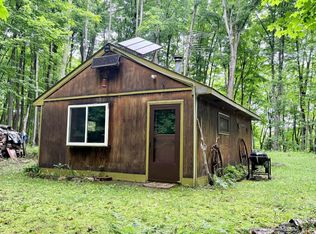
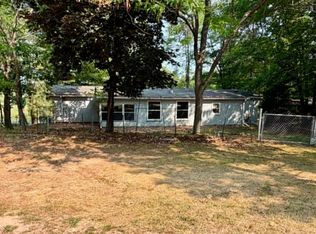
Party Pad on the Prairie River! If your idea of a perfect weekend involves chasing trout, riding trails, and spending time where the pavement ends, this Prairie River property deserves a look. Set on acreage with frontage on one of the area’s premier trout streams, this older two bedroom, one bath home serves as an ideal basecamp for year-round outdoor adventure. Cast a line from your own shoreline, hop on your ATV or snowmobile right from the property, and explore miles of interconnected trail systems without ever loading a trailer. Nearby public hunting lands provide access to thousands of acres of habitat for deer, bear, grouse, turkey, and more, making this a true sports-enthusiast's retreat. After a day outdoors, return home to unwind by the river and enjoy the peace and quiet that only the Northwoods can provide. Whether you’re looking for a hunting camp, fishing getaway, recreational headquarters, or an affordable riverfront property with room to roam, this is a place where memories are made and traditions begin. Bring your gear, your friends, and your sense of adventure. The Northwoods are waiting for you!
For sale
Price cut: $2K (8/4)
$161,000
W14905 Parrish Dr, Gleason, WI 54435
2beds
865sqft
Single Family Residence
Built in ----
4 Acres Lot
$-- Zestimate®
$186/sqft
$-- HOA
What's special
Unwind by the river
- 83 days |
- 839 |
- 36 |
Zillow last checked:
Listing updated:
Listed by:
BENJAMIN PARSONS 715-550-5683,
RE/MAX PROPERTY PROS - TOMAHAWK
Source: GNMLS,MLS#: 217593
Facts & features
Interior
Bedrooms & bathrooms
- Bedrooms: 2
- Bathrooms: 1
- Full bathrooms: 1
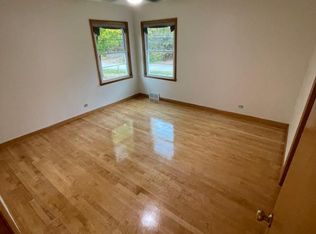
Bedroom
- Level: Second
- Dimensions: 15'7x11'1
Bedroom
- Level: Second
- Dimensions: 14'6x9'9
Bathroom
- Level: First
Entry foyer
- Level: First
- Dimensions: 23'9x6'5
Kitchen
- Level: First
- Dimensions: 11'5x11'4
Living room
- Level: First
- Dimensions: 11'5x19'2
Heating
- Electric, Propane, None
Appliances
- Included: Dryer, Gas Oven, Gas Range, Microwave, Propane Water Heater, Refrigerator, Washer
- Laundry: Main Level
Features
- Ceiling Fan(s)
- Flooring: Vinyl
- Basement: Crawl Space
- Attic: None
- Has fireplace: No
- Fireplace features: Gas
Interior area
- Total structure area: 865
- Total interior livable area: 865 sqft
- Finished area above ground: 865
- Finished area below ground: 0
Property
Parking
- Parking features: No Garage, Driveway
- Has uncovered spaces: Yes
Features
- Levels: One and One Half
- Stories: 1.5
- Patio & porch: Deck, Open
- Exterior features: Out Building(s), Shed, Propane Tank - Owned
- On waterfront: Yes
- Waterfront features: Shoreline - Rocky, River Front
- Body of water: Praire River
- Frontage type: River
- Frontage length: 225,225
Lot
- Size: 4 Acres
- Features: Adjacent To Public Land, Buildable, Rural Lot, Stream/Creek, Wooded
Details
- Additional structures: Outbuilding, Shed(s)
- Parcel number: 0180292.001
Construction
Type & style
- Home type: SingleFamily
- Architectural style: One and One Half Story
- Property subtype: Single Family Residence
Materials
- Frame, Stone, Vinyl Siding, Wood Siding
- Foundation: Block, Stone
- Roof: Composition,Metal,Shingle
Utilities & green energy
- Sewer: County Septic Maintenance Program - Yes, Conventional Sewer
- Water: Driven Well, Well
- Utilities for property: Electricity Available
Community & HOA
Location
- Region: Gleason
Financial & listing details
- Price per square foot: $186/sqft
- Tax assessed value: $61,100
- Annual tax amount: $968
- Date on market: 6/4/2026
- Ownership: Fee Simple
- Electric utility on property: Yes
Estimated market value
Not available
Estimated sales range
Not available
$1,035/mo
Price history
| Date | Event | Price |
|---|---|---|
| 8/4/2026 | Price change | $161,000-1.2%$186/sqft |
Source:  GNMLS #217593 Report a problem GNMLS #217593 Report a problem | ||
| 7/3/2026 | Price change | $163,000-1.2%$188/sqft |
Source: GNMLS #217593 Report a problem | ||
| 6/4/2026 | Listed for sale | $165,000$191/sqft |
Source: GNMLS #217593 Report a problem | ||
Public tax history
| Year | Property taxes | Tax assessment |
|---|---|---|
| 2024 | $800 -9.3% | $61,100 |
| 2023 | $881 +6.1% | $61,100 |
| 2022 | $830 -5.3% | $61,100 |
| 2021 | $877 +1.9% | $61,100 |
| 2020 | $861 -4.1% | $61,100 |
| 2019 | $898 +0% | $61,100 |
| 2018 | $898 +5% | $61,100 |
| 2017 | $855 -10% | $61,100 |
| 2016 | $950 +5.3% | $61,100 |
| 2015 | $902 +11.7% | $61,100 |
| 2014 | $808 -6% | $61,100 |
| 2013 | $859 +12.8% | $61,100 |
| 2011 | $762 -11.9% | $61,100 |
| 2010 | $865 +2.3% | $61,100 |
| 2009 | $846 | $61,100 |
Find assessor info on the county website
Monthly payment
Est. payment
Payment breakdown
Explore the cost of this home by adjusting the details. Changes won't be saved.Climate risks
Neighborhood: 54435
Nearby schools
GreatSchools rating
- 4/10Crescent Elementary SchoolGrades: PK-5Distance: 14.3 mi
- 5/10James Williams Middle SchoolGrades: 6-8Distance: 15.8 mi
- 6/10Rhinelander High SchoolGrades: 9-12Distance: 15.8 mi
- $159,800-- bd-- ba-- sqftW14927 Parrish Dr, Gleason, WI 54435Off Market
- $16,400-- bd-- ba-- sqftW14950 Parrish Dr, Gleason, WI 54435Off Market
- $133,300-- bd-- ba-- sqftW14951 Parrish Dr, Gleason, WI 54435Off Market
- $77,400-- bd-- ba-- sqftW14965 Parrish Dr, Gleason, WI 54435Off Market
- $225,500-- bd-- ba-- sqftW14953 Parrish Dr, Gleason, WI 54435Off Market
- $312,3003 bd2 ba1.8k sqftParrish Rd LOT 1, Gleason, WI 54435Off Market
- $--7 acresOn Cth #H, Gleason, WI 54435Off Market
- $153,200-- bd-- ba-- sqftW14975 Parrish Dr, Gleason, WI 54435Off Market
A local agent can set up tours, give advice and negotiate with sellers.
A local lender can help you make sure your offer is ready when you are.
Similar homes
- $100,0002 bd1 ba432 sqftW1438 Country Squire Rd, Gleason, WI 54435For Sale
 MLS ID #216201, JACKIE LEONHARD TEAM, NORTHWOODS COMMUNITY REALTY, LLC. GNMLS
 - $149,9003 bd1 ba1.1k sqft608 Alban St, Rhinelander, WI 54501For Sale
 MLS ID #219129, DAN HUHNSTOCK, FIRST WEBER - RHINELANDER. GNMLS
 - $159,9002 bd2 ba1k sqft4022 Manor Loop, Rhinelander, WI 54501For Sale
 MLS ID #218704, JENNIFER VOZKA, RE/MAX INVEST, LLC. GNMLS
 - $199,0002 bd1 ba1k sqft1879 Cth B, Pelican Lake, WI 54463For Sale
 MLS ID #216501, HUNTER (MELVIN) FLANNERY, HOMELAND REALTY WI LLC. GNMLS
 - $175,9001 bd-- ba912 sqft2780 High Peak Rd, Rhinelander, WI 54501For SaleMLS ID #216626, CARL REHBERGER, COLDWELL BANKER REAL ESTATE GROUP. GNMLS
- $179,9002 bd1 ba775 sqft1822 Highway 8, Monico, WI 54501ActiveMLS ID #1967068, Michael Olszewski. WIREX MLS
- $219,9993 bd2 ba1.2k sqftN11295 Elmo St, Elcho, WI 54428For SaleMLS ID #218583, PAUL EIGHMY, RADENTON REALTY LLC. GNMLS
- $150,0002 bd2 ba1.1k sqft57 Edgewater Ct, Rhinelander, WI 54501For SaleMLS ID #217192, MEL BRUSCH, REDMAN REALTY GROUP, LLC. GNMLS
- $225,0003 bd2 ba1.2k sqft104 E River St, Tomahawk, WI 54487For SaleMLS ID #218894, KIM BRIXIUS, RE/MAX PROPERTY PROS - TOMAHAWK. GNMLS
- $89,0003 bd2 ba1k sqft356 Woodland Heights Ter, Rhinelander, WI 54501For SaleMLS ID #217444, FRANK KOVAC, SHOREWEST - RHINELANDER. GNMLS
- $85,0003 bd2 ba1.1k sqft371 Woodland Heights Ter, Rhinelander, WI 54501For SaleMLS ID #217568, JULIE WINTER-PAEZ (JWP GROUP), RE/MAX PROPERTY PROS. GNMLS
- $82,9003 bd2 ba1.2k sqft3751 Berger Rd #18, Rhinelander, WI 54501For SaleMLS ID #11864993, Dan Weller, Fisherman's Paradise. My State MLS
- $82,9003 bd2 ba1.2k sqft3751 Berger Rd Lot 17, Stella, WI 54501New ConstructionMLS ID #11864992, Dan Weller, Fisherman's Paradise. My State MLS
