Skip main navigation
Under contract
  • $138,000

    N11445 Cth A #A3, Tomahawk, WI 54487

    2beds
    938sqft
    : 
    Loading
    Get pre-qualified
    Single Family Residence
    Built in 1980
    6,055 Square Feet Lot
    $-- Zestimate®
    $147/sqft
    $125/mo HOA

    What's special

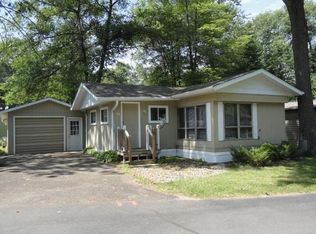
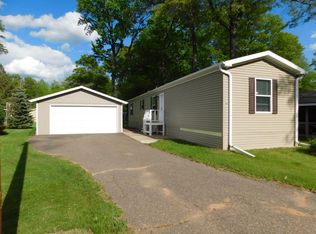
    55+ Senior Living Community This well-maintained 2-bedroom, 1-bath home offers comfortable, low-maintenance living in a friendly senior community. The home features a metal roof, vinyl siding, aluminum soffit/fascia, and new windows for long-term durability and energy efficiency. Inside, you’ll love the open-concept living/dining/kitchen area with new flooring throughout, creating a bright and welcoming space. A large screened-in porch provides a peaceful, bug-free place to relax and enjoy the outdoors. The property also includes a detached 1-car garage for convenient storage and parking. The affordable $125/month condo fee covers: Water & sewer, Use of the clubhouse, Horse-shoe pits, Firepit ring, Multiple association activities, groups, and events (participate as much or as little as you like) Fantastic location just minutes from town and close to the Hiawatha/Bearskin Trail—perfect for hiking, biking, and walking in summer, and snowmobiling in winter. Residents also enjoy shared access to beautiful Clear Lake. A great opportunity for easy, enjoyable Northwoods living.
    46 days
    |
    1
    |
    0
    |

    Zillow last checked:

    Listing updated:

    Listed by:

    KIM BRIXIUS 715-612-4206,

    RE/MAX PROPERTY PROS - TOMAHAWK

    Source: GNMLS,MLS#: 217317MLS Logo

      Facts & features

      Interior

      Bedrooms & bathrooms
      • Bedrooms: 2
      • Bathrooms: 1
      • Full bathrooms: 1
      Bedroom
      • Level: First
      • Dimensions: 9'6x9'2
      Bedroom
      • Level: First
      • Dimensions: 12'3x10'6
      Bathroom
      • Level: First
      Florida room
      • Level: First
      • Dimensions: 17'2x6'7
      Kitchen
      • Level: First
      • Dimensions: 13'2x12'9
      Laundry
      • Level: First
      • Dimensions: 5'8x2'10
      Living room
      • Level: First
      • Dimensions: 18'4x12'9
      Heating
      • Forced Air, Natural Gas
      Cooling
      • Central Air
      Appliances
      • Included: Dryer, Electric Water Heater, Microwave, Range, Refrigerator, Range Hood, Washer
      • Laundry: Main Level
      Features
      • Main Level Primary, Cable TV
      • Attic: None
      • Has fireplace: No
      • Fireplace features: None
      Interior area
      • Total structure area: 938
      • Total interior livable area: 938 sqft
      • Finished area above ground: 938
      • Finished area below ground: 0

      Property

      Parking
      • Total spaces: 1
      • Parking features: Garage, One Car Garage, Driveway
      • Garage spaces: 1
      • Has uncovered spaces: Yes
      Features
      • Patio & porch: Covered, Deck
      • Exterior features: Deck, Other, Skirting
      • Waterfront features: Shoreline - Sand, Shoreline - Gravel
      • Body of water: CLEAR
      • Frontage length: 250,250
      Lot
      • Size: 6,055 Square Feet
      • Dimensions: 54 x 110
      • Features: Level, Open Space
      Details
      • Parcel number: 00435061149992
      • Zoning description: Residential

      Construction

      Type & style
      • Home type: SingleFamily
      • Architectural style: Other
      • Property subtype: Single Family Residence
      Materials
      • Manufactured, Vinyl Siding
      • Foundation: Skirt
      • Roof: Metal
      Condition
      • Year built: 1980

      Utilities & green energy

      • Electric: Circuit Breakers
      • Sewer: Conventional Sewer, Shared Septic
      • Water: Shared Well
      • Utilities for property: Cable Available, Other, Phone Available, Underground Utilities

      Community & HOA

      Community
      • Features: Clubhouse, Trails/Paths
      • Senior community: Yes
      • Subdivision: Clear Lake Condo
      HOA
      • Has HOA: Yes
      • HOA fee: $125 monthly
      Location
      • Region: Tomahawk

      Financial & listing details

      • Price per square foot: $147/sqft
      • Annual tax amount: $785
      • Date on market: 5/22/2026
      • Ownership: Condominium
      • Road surface type: Paved

        Estimated market value

        Not available

        Estimated sales range

        Not available

        Not available

        Price history

        DateEventPrice
        6/30/2022Sold$97,000+56.5%$103/sqft
        Source: GNMLS #197797 Report a problem
        7/22/2020Sold$62,000-4.6%$66/sqft
        Source: GNMLS #185230 Report a problem
        7/13/2020Pending sale$65,000$69/sqft
        Source: NORTHWOODS COMMUNITY REALTY, LLC #185230 Report a problem
        6/17/2020Listed for sale$65,000$69/sqft
        Source: NORTHWOODS COMMUNITY REALTY, LLC #185230 Report a problem

        Public tax history

        Tax history is unavailable.

        Monthly payment

        Est. payment

        Payment breakdown

        Explore the cost of this home by adjusting the details. Changes won't be saved.
        All calculations are estimates and provided by Zillow, Inc. for informational purposes only. Actual amounts may vary.
        HOA fees may include property taxes on listings classified as Co-Ops. Contact the listing agent and/or owner for fee details.
        Mortgage interest rates are dependent on a number of factors, including credit score, down payment, and repayment length. Interest rate data provided by Zillow Group Marketplace, Inc. as of 1/1/1970 from various mortgage lenders with which we have lead or other similar arrangements; the Estimated Payment is an average of those rates.
        See how much you could borrow to make a competitive offer.

        Climate risks

        Neighborhood: 54487

        Getting around

        6 / 100
        Car-Dependent
        20 / 100
        Somewhat Bikeable

        Nearby schools

        GreatSchools rating
        Schools provided by the listing agent
        • Elementary: LI Tomahawk
        • Middle: LI Tomahawk
        • High: LI Tomahawk

        Source: GNMLS. This data may not be complete. We recommend contacting the local school district to confirm school assignments for this home.

        A local agent can set up tours, give advice and negotiate with sellers.

        Browse local experts

        Similar homes

        Skip to the end of the carouselSkip to the beginning of the carousel