Skip main navigation
Sold for $150,000
  • $150,000

    N11445 Cth A #A40, Tomahawk, WI 54487

    3beds
    1,120sqft
    Single Family Residence
    Built in 2001
    4,508 Square Feet Lot
    $150,000 Zestimate®
    $134/sqft
    $1,706 Estimated rent

    Home value

    $150,000

    Estimated sales range

    Not available

    $1,706/mo

    Zestimate® history
    Loading
    Loading...

    Owner options

    List your home for rent

    $1,706/mo

    Rent Zestimate®

    Find your next renter with Zillow Rental Manager. Plus, with online applications, you can quickly screen prospective tenants – for free.

    Learn more

    $1,706/mo

    Rent Zestimate®

    Refinance and save

    $1,031/mo

    Est. payment

    Refinancing to a lower rate could help reduce your monthly payments and save thousands over the life of the loan.

    See today's rates

    $1,031/mo

    Est. payment

    Explore your selling options

    Work with a Zillow partner agent

    Leverage their expertise and Zillow's premium Showcase listings to get your home seen by more buyers.

    Get started

    List with your own agent

    Get your home in front of millions of buyers by listing it on Zillow.

    Learn how to do it

    Sell it yourself

    Take full control of how buyers see your home on Zillow by listing For Sale by Owner (FSBO).

    List your home

    What's special

    Garden shedAsphalt drivewayFresh paintRefurbished shuttersRaised garden area
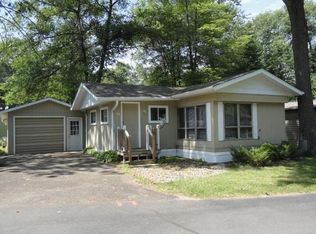
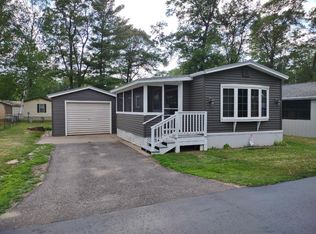
    Enjoy easy living in the desirable Clear Lake Condo Association, a 55+ community offering shared frontage on beautiful Clear Lake and direct access to the Northwoods lifestyle so many dream about. The scenic Hiawatha Trail borders the west side of the association, perfect for hiking, biking, snowmobiling, and year-round outdoor enjoyment. With ATV/UTV-friendly roads throughout the area, you can head into town or explore miles of Northwoods trails right from your doorstep. This impeccably maintained 2001 split-ranch manufactured home offers a thoughtful floor plan with the private owner’s suite featuring a walk-in closet and full bath on one end, while two additional bedrooms and another full bath are located on the opposite side for added privacy. The open concept living, dining, and kitchen area creates a warm and welcoming gathering space filled with natural light from insulated windows, patio doors, and multiple skylights throughout. Recent updates include metal roof on the home, new kitchen/dining flooring, fresh paint, refurbished shutters, and more. Convenient laundry and storage are located just outside the owner’s suite. The detached 20x48 insulated garage is a standout feature with overhead door/opener, side entry door, abundant cabinetry, pull-down stairs to floored attic storage, and a recently reshingled roof. Beautifully landscaped with easy-care perennials, raised garden area, garden shed, asphalt driveway, and two decks offering both sunny and shady retreat spaces. Condo fees of $125/month include well, septic, and garbage service. High-speed internet is available throughout the park. Relax, unwind, and enjoy carefree Northwoods condo living!

    Zillow last checked:

    Listing updated:

    Listed by:

    KIM BRIXIUS 715-612-4206,

    RE/MAX PROPERTY PROS - TOMAHAWK

    Bought with:

    KIM BRIXIUS, 51270 - 90

    RE/MAX PROPERTY PROS - TOMAHAWK

    Source: GNMLS,MLS#: 217277MLS Logo

    Facts & features

    Interior

    Bedrooms & bathrooms
    • Bedrooms: 3
    • Bathrooms: 2
    • Full bathrooms: 2
    Primary bedroom
    • Level: First
    • Dimensions: 11x14
    Bedroom
    • Level: First
    • Dimensions: 11x8
    Bedroom
    • Level: First
    • Dimensions: 14x8
    Bathroom
    • Level: First
    Bathroom
    • Level: First
    Dining room
    • Level: First
    • Dimensions: 8x8
    Kitchen
    • Level: First
    • Dimensions: 15x14
    Living room
    • Level: First
    • Dimensions: 17x14
    Heating
    • Forced Air, Natural Gas
    Cooling
    • Wall/Window Unit(s)
    Appliances
    • Included: Dishwasher, Electric Water Heater, Microwave, Range, Refrigerator, Washer/Dryer
    • Laundry: Main Level
    Features
    • Ceiling Fan(s), Cathedral Ceiling(s), High Ceilings, Bath in Primary Bedroom, Main Level Primary, Pantry, Skylights, Cable TV, Vaulted Ceiling(s), Walk-In Closet(s)
    • Flooring: Carpet, Vinyl
    • Windows: Skylight(s)
    • Attic: None
    • Has fireplace: No
    • Fireplace features: None
    Interior area
    • Total structure area: 1,120
    • Total interior livable area: 1,120 sqft
    • Finished area above ground: 1,120
    • Finished area below ground: 0

    Property

    Parking
    • Total spaces: 2
    • Parking features: Garage, Two Car Garage, Driveway
    • Garage spaces: 2
    • Has uncovered spaces: Yes
    Features
    • Exterior features: Garden, Landscaping, Out Building(s), Shed, Paved Driveway, Skirting
    • Waterfront features: Shoreline - Sand
    • Body of water: CLEAR
    • Frontage length: 50,50
    Lot
    • Size: 4,508 sqft
    • Dimensions: 60 x 110
    Details
    • Additional structures: Outbuilding, Shed(s)
    • Parcel number: 00435061149956
    • Zoning description: Residential

    Construction

    Type & style
    • Home type: SingleFamily
    • Architectural style: Other
    • Property subtype: Single Family Residence
    Materials
    • Manufactured, Vinyl Siding
    • Foundation: Skirt
    • Roof: Metal
    Condition
    • Year built: 2001

    Utilities & green energy

    • Electric: Circuit Breakers
    • Sewer: Conventional Sewer, Shared Septic
    • Water: Drilled Well, Shared Well
    • Utilities for property: Cable Available, Phone Available

    Community & neighborhood

    Community
    • Community features: Trails/Paths
    Senior living
    • Senior community: Yes
    Location
    • Region: Tomahawk
    • Subdivision: Clear Lake Condo

    HOA & financial

    HOA
    • Has HOA: Yes
    • HOA fee: $125 monthly

    Other

    Other facts
    • Ownership: Fee Simple,Condominium
    • Road surface type: Paved

    Price history

    DateEventPrice
    6/23/2026Sold$150,000$134/sqft
    Source: GNMLS #217277 Report a problem
    5/23/2026Pending sale$150,000$134/sqft
    Source: GNMLS #217277 Report a problem
    5/21/2026Listed for sale$150,000+66.9%$134/sqft
    Source: GNMLS #217277 Report a problem
    8/30/2019Sold$89,900+76.3%$80/sqft
    Source: GNMLS #178798 Report a problem
    5/16/2013Sold$51,000$46/sqft
    Source: GNMLS #129310 Report a problem

    Public tax history

    Tax history is unavailable.

    Neighborhood: 54487

    Nearby schools

    GreatSchools rating
    Schools provided by the listing agent
    • Elementary: LI Tomahawk
    • Middle: LI Tomahawk
    • High: LI Tomahawk

    Source: GNMLS. This data may not be complete. We recommend contacting the local school district to confirm school assignments for this home.

    Get pre-qualified for a loan
    At Zillow Home Loans, we can pre-qualify you in as little as 5 minutes with no impact to your credit score.

    An equal housing lender. NMLS #10287.