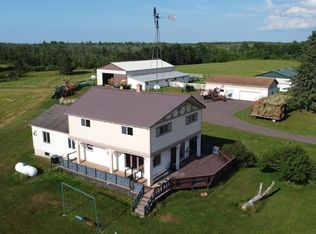
Black River Crossing Bed and Breakfast is for sale! This luxury retreat features multiple entertaining spaces and many custom features. 4+ bedrooms, 5 baths, 6 fireplaces, 2 kitchens, 3 family rooms, hot tub, sauna building, 25 acres with trails, 1500+' of Black River frontage with open grass areas, gazebo, firepit, pond, multiple decks and 2 custom built waterfalls! The moment you drive down the winding blacktop driveway you are surrounded by nature and privacy. The front covered porch access has hidden carvings in the spindles all leading to a custom front door. Entry into the Great Room takes your breath away! 25' cathedral ceilings with the whole West wall of windows. The living and dining areas are great for entertaining with a 3 sided gas fireplace and access to 2 of the deck areas and the outdoor hot tub. The custom kitchen left no expense with high end appliances and a coffee bar area leading to the large pantry. There are 2 bedrooms both with on suite baths on the main + another full bath and the laundry. The upstairs loft features a wood burning fireplace, game area, library and another bedroom with a bath. The lower level is set up as a whole second living area. Another family room with a electric fireplace, bonus bedroom (with a small window), the second full kitchen, dining space, the third family room area, large office and another main bedroom with a walk-in closet and a full bath. Remember all those spaces outside too!! The acreage has mowed trails for hiking or take your side-by-side and head down to the Black River walk-way! Multiple areas to rest and enjoy the river. The large, heated, detached garage has a loft for more storage and a back unheated space for more storage or another vehicle (or tractor)! This could be your next family home, Executive retreat or continue with the B&B! You have to see this one in person! The custom features are second to none! Shown only by appointment.
For sale
$849,900
N11485 Hedberg Rd, Bessemer, MI 49911
4beds
3,982sqft
:
Get pre-qualified$6,122/mo
Single Family Residence
Built in 1997
25 Acres Lot
$829,800 Zestimate®
$213/sqft
$-- HOA
What's special
Electric fireplaceHot tubOutdoor hot tubUpstairs loftSauna buildingBonus bedroomLarge office
- 18 days |
- 952 |
- 64 |
Zillow last checked:
Listing updated:
Listed by:
NANCY ZAK 906-364-5948,
ZAK'S REALTY 906-932-2688
Source: MiRealSource,MLS#: 50216012 Originating MLS: Upper Peninsula Assoc of Realtors
Originating MLS: Upper Peninsula Assoc of RealtorsFacts & features
Interior
Bedrooms & bathrooms
- Bedrooms: 4
- Bathrooms: 5
- Full bathrooms: 5
- Main level bathrooms: 3
- Main level bedrooms: 2
Rooms
- Room types: Den/Study/Lib, Entry, Family Room, Bedroom, Laundry, Master Bedroom, Great Room, In-Law/auPair/Ste, Living Room, Loft, Utility/Laundry Room, Office, Basement Full Bath, Bathroom, Second Flr Full Bathroom
Primary bedroom
- Level: First
Bedroom 1
- Level: Main
- Area: 273
- Dimensions: 21 x 13
Bedroom 2
- Level: Main
- Area: 208
- Dimensions: 16 x 13
Bedroom 3
- Level: Second
- Area: 396
- Dimensions: 22 x 18
Bedroom 4
- Level: Basement
- Area: 192
- Dimensions: 16 x 12
Bathroom 1
- Level: Main
- Area: 72
- Dimensions: 12 x 6
Bathroom 2
- Level: Main
- Area: 35
- Dimensions: 7 x 5
Bathroom 3
- Level: Main
- Area: 117
- Dimensions: 13 x 9
Bathroom 4
- Level: Second
- Area: 78
- Dimensions: 13 x 6
Bathroom 5
- Level: Basement
- Area: 72
- Dimensions: 9 x 8
Dining room
- Level: Main
- Area: 169
- Dimensions: 13 x 13
Family room
- Level: Second
- Area: 396
- Dimensions: 22 x 18
Kitchen
- Level: Main
- Area: 168
- Dimensions: 14 x 12
Living room
- Level: Main
- Area: 252
- Dimensions: 21 x 12
Office
- Level: Basement
- Area: 88
- Dimensions: 11 x 8
Heating
- Forced Air, Propane
Cooling
- Ceiling Fan(s), Central Air
Appliances
- Included: Bar Fridge, Dishwasher, Dryer, Microwave, Range/Oven, Refrigerator, Washer, Water Softener Owned, Tankless Water Heater
- Laundry: First Floor Laundry, Laundry Room, Main Level
Features
- High Ceilings, Cathedral/Vaulted Ceiling, Walk-In Closet(s), Bar, Pantry
- Flooring: Hardwood
- Windows: Window Treatments
- Basement: Block,Finished,Full
- Number of fireplaces: 6
- Fireplace features: Basement, Family Room, Gas, Great Room, Electric, Wood Burning, Free Standing Fireplace
Interior area
- Total structure area: 4,282
- Total interior livable area: 3,982 sqft
- Finished area above ground: 2,500
- Finished area below ground: 1,482
Property
Parking
- Total spaces: 3
- Parking features: 3 or More Spaces, Garage, Driveway, Detached, Heated Garage
- Garage spaces: 3
Features
- Levels: Two
- Stories: 2
- Patio & porch: Deck, Patio
- Exterior features: Lawn Sprinkler
- Has spa: Yes
- Spa features: Bath, Spa/Hot Tub, Spa/Jetted Tub
- Has view: Yes
- View description: Water, River, Rural View
- Has water view: Yes
- Water view: Water,River
- Waterfront features: River Front, Waterfront, Pond
- Body of water: Black River
- Frontage length: 1500
Lot
- Size: 25 Acres
- Features: Large Lot - 65+ Ft., Wooded, Rural, Cleared, Irregular Lot, Adjoins State/Fed Land
Details
- Additional structures: None
- Additional parcels included: 3 parcels: House 2703-00-146-910, 9.33 acres 2703-00-146-900, 10 acres 2703-00-143-000. Acreage of 25 acres is more or less, buyer to verify
- Parcel number: 270300146910, 900, 000
- Zoning: R-3
- Zoning description: Residential
- Special conditions: Private,Standard
Construction
Type & style
- Home type: SingleFamily
- Architectural style: Log Home
- Property subtype: Single Family Residence
Materials
- Log
- Foundation: Basement
Condition
- Year built: 1997
Utilities & green energy
- Electric: 200+ Amp Service
- Sewer: Septic Tank
- Water: Private Well
- Utilities for property: Electricity Connected, Propane Tank Leased, Internet DSL Available, Satellite Services
Community & HOA
Community
- Subdivision: None
HOA
- Has HOA: No
Location
- Region: Bessemer
Financial & listing details
- Price per square foot: $213/sqft
- Tax assessed value: $22,720
- Annual tax amount: $6,081
- Date on market: 7/24/2026
- Cumulative days on market: 20 days
- Listing agreement: Exclusive Right To Sell
- Listing terms: Cash,Conventional,FHA,VA Loan,USDA Loan
- Road surface type: Paved
Estimated market value
$829,800
$788,000 - $871,000
$2,984/mo
Price history
| Date | Event | Price |
|---|---|---|
| 7/24/2026 | Listed for sale | $849,900+13.3%$213/sqft |
Source:  MiRealSource #50216012 Report a problem MiRealSource #50216012 Report a problem | ||
| 1/14/2021 | Sold | $750,000-6.1%$188/sqft |
Source:  GNMLS #185212 Report a problem GNMLS #185212 Report a problem | ||
| 1/14/2021 | Listed for sale | $799,000$201/sqft |
Source:  GNMLS #185212 Report a problem GNMLS #185212 Report a problem | ||
| 1/13/2021 | Pending sale | $799,000$201/sqft |
Source: Upper Peninsula AOR #1121279 Report a problem | ||
| 1/1/2021 | Contingent | $799,000$201/sqft |
Source: Upper Peninsula AOR #1121279 Report a problem | ||
| 10/17/2020 | Pending sale | $799,000$201/sqft |
Source: COLDWELL BANKER MULLEADY #1121279 Report a problem | ||
| 8/21/2020 | Price change | $799,000-19.7%$201/sqft |
Source: COLDWELL BANKER MULLEADY #1121279 Report a problem | ||
| 6/17/2020 | Listed for sale | $995,000$250/sqft |
Source: COLDWELL BANKER MULLEADY #1121279 Report a problem | ||
Public tax history
| Year | Property taxes | Tax assessment |
|---|---|---|
| 2025 | $315 +4.5% | $11,360 +1.8% |
| 2024 | $301 | $11,164 +8.8% |
| 2023 | -- | $10,263 -15.4% |
| 2022 | -- | $12,129 +148.1% |
| 2021 | -- | $4,889 |
| 2020 | -- | $4,889 -25.9% |
| 2019 | -- | $6,599 |
| 2018 | -- | $6,599 -49.7% |
| 2017 | -- | $13,126 |
| 2016 | -- | $13,126 |
| 2014 | -- | $13,126 |
| 2013 | -- | $13,126 |
Find assessor info on the county website
Monthly payment
Est. payment
Payment breakdown
Explore the cost of this home by adjusting the details. Changes won't be saved.Climate risks
Neighborhood: 49911
Nearby schools
GreatSchools rating
- 7/10Luther L. Wright K-12 SchoolGrades: PK-12Distance: 5.5 mi
Schools provided by the listing agent
- District: Ironwood Area Schools
Source: MiRealSource. This data may not be complete. We recommend contacting the local school district to confirm school assignments for this home.
- $169,3003 bd1 ba-- sqftN11498 Hedberg Rd, Bessemer, MI 49911Off Market
- $255,9002 bd2 ba-- sqftN11516 Hedberg Rd, Ironwood, MI 49911Off Market
- $24,350-- bd-- ba-- sqftN11485 Hedberg Rd, Bessemer, MI 49911Off Market
- $21,916-- bd-- ba-- sqftN11478 Hedberg Rd, Bessemer, MI 49911Off Market
- $99,5202 bd1 ba-- sqftN11576 Hedberg Rd, Bessemer, MI 49911Off Market
- $395,0003 bd2 ba1.6k sqftN11475 Black River Rd, Bessemer, MI 49911Sold
- $328,4005 bd2 ba2.9k sqftN11553 Black River Rd, Bessemer, MI 49911Off Market
- $216,6004 bd2 ba-- sqftN11550 Black River Rd, Bessemer, MI 49911Off Market
A local agent can set up tours, give advice and negotiate with sellers.
Similar homes
- $827,9003 bd3 ba2.9k sqft8020 N Flandrena Rd, Hurley, WI 54534For Sale
 MLS ID #218927, MICKI PIERCE-HOLMSTROM, CENTURY 21 PIERCE REALTY - MERCER. GNMLS
 - $897,0003 bd3 ba2k sqft5601 Baldovin Rd, Hurley, WI 54534For Sale
 MLS ID #217742, LINDA LONG TEAM, REDMAN REALTY GROUP, LLC. GNMLS
 - $450,0003 bd3 ba2k sqftN9896 River St, Ramsay, MI 49959For Sale

 MLS ID #50215525, TRACY DERIZZO, ZAK'S REALTY. MiRealSource
 - $490,0004 bd2 ba2.4k sqftE4446 Orchard Rd, Ironwood, MI 49938For Sale
 MLS ID #218432, GAYLE COLASSACO, FIRST WEBER - BESSEMER. GNMLS
 - $995,0005 bd2 ba2.1k sqft12248 Dupont Rd, Hurley, WI 54534For SaleMLS ID #214558, TIM RILEY, SHOREWEST - MANITOWISH WATERS. GNMLS
- $595,0002 bd2 ba2.1k sqft4195 W Foster Rd, Hurley, WI 54534For SaleMLS ID #218395, JULIE WINTER-PAEZ (JWP GROUP), RE/MAX PROPERTY PROS. GNMLS
