Welcome to your gorgeous waterfront retreat on Pine Lake! Tucked in a private setting, this extensively remodeled beautiful home seamlessly blends quiet luxury with premier Northwoods living—featuring a gorgeous sandy swimming beach right out your door and direct access to the snowmobile and UTV trails. At the heart of the main level is a chef’s dream kitchen designed to impress, outfitted with custom Cherry cabinetry, JennAir commercial-grade refrigerator & range with built-in griddle, quarts countertops & center island. It’s a space crafted as an impressive showpiece, for effortless meal prep & casual gathering. Surrounding the kitchen, the open-concept living space features white oak hardwood flooring, picture perfect waterfront windows framing stunning lake views and a cozy corner stone fireplace. The convenient floorplan continues with a spacious walk-in pantry integrated with the main floor laundry room, formal entry, new guest bath, 2nd bedroom & restful primary suite with its own private bath for a peaceful sanctuary at the end of the day. The lower walk-out level serves as an entertainer’s lakefront haven, featuring a new fireplace, built-in wet bar and sliding glass doors that open directly to the shore for effortless indoor-outdoor hosting. Tailor-made for the outdoor enthusiast, the property boasts a discreet mudroom for your gear, leading to the attached heated garage. Outside, the park-like grounds feature a new 48x32 detached garage, a pristine paved driveway, massive wraparound lakefront deck, and a private wood-fired sauna house near the water's edge for an authentic Northwoods spa experience. This property isn't just a home—it's an extraordinary Northwoods lifestyle!
Under contract
$827,900
8020 N Flandrena Rd, Hurley, WI 54534
3beds
2,946sqft
Single Family Residence
Built in 1999
0.94 Acres Lot
$-- Zestimate®
$281/sqft
$-- HOA
What's special
Massive wraparound lakefront deckAttached heated garageBuilt-in wet barOpen-concept living spacePristine paved drivewayCustom cherry cabinetryCozy corner stone fireplace
- 53 days
- 291
- 7
Zillow last checked:
Listing updated:
Listed by:
MICKI PIERCE-HOLMSTROM 715-476-2111,
CENTURY 21 PIERCE REALTY - MERCER
Source: GNMLS,MLS#: 218927
Facts & features
Interior
Bedrooms & bathrooms
- Bedrooms: 3
- Bathrooms: 3
- Full bathrooms: 3
Primary bedroom
- Level: First
- Dimensions: 17'6x13
Bedroom
- Level: Basement
- Dimensions: 13x12'6
Bedroom
- Level: First
- Dimensions: 17'6x13'7
Primary bathroom
- Level: First
- Dimensions: 9'5x5'1
Bathroom
- Level: Basement
Bathroom
- Level: First
Dining room
- Level: First
- Dimensions: 9'10x8'5
Entry foyer
- Level: First
- Dimensions: 8x6'4
Family room
- Level: Basement
- Dimensions: 18'8x21'9
Kitchen
- Level: Basement
- Dimensions: 12'5x25'1
Kitchen
- Level: First
- Dimensions: 14'8x9'9
Laundry
- Level: First
- Dimensions: 13'7x8
Living room
- Level: First
- Dimensions: 17'1x25'5
Mud room
- Level: First
- Dimensions: 8'8x6'4
Recreation
- Level: Basement
- Dimensions: 21'9x7'1
Utility room
- Level: Basement
- Dimensions: 6'10x9'2
Heating
- Forced Air, Propane
Cooling
- Central Air
Appliances
- Included: Dryer, Dishwasher, Electric Water Heater, Microwave, Range, Refrigerator, Range Hood, Washer
- Laundry: Main Level
Features
- Wet Bar, Cathedral Ceiling(s), High Ceilings, Bath in Primary Bedroom, Sauna, Vaulted Ceiling(s)
- Flooring: Wood
- Doors: French Doors
- Basement: Full,Walk-Out Access
- Number of fireplaces: 2
- Fireplace features: Gas, Multiple, Stone
Interior area
- Total structure area: 2,946
- Total interior livable area: 2,946 sqft
- Finished area above ground: 1,624
- Finished area below ground: 1,322
Property
Parking
- Total spaces: 6
- Parking features: Attached, Detached, Four Car Garage, Four or more Spaces, Garage, Two Car Garage, Storage
- Attached garage spaces: 2
Features
- Stories: 1
- Patio & porch: Deck, Open
- Exterior features: Dock, Propane Tank - Owned, Propane Tank - Leased
- Has view: Yes
- On waterfront: Yes
- Waterfront features: Shoreline - Sand, Lake Front
- Body of water: PINE
- Frontage type: Lakefront
- Frontage length: 100,100
Lot
- Size: 0.94 Acres
- Features: Dead End, Lake Front, Level, Private, Secluded
Details
- Additional structures: Garage(s)
- Parcel number: 1406740100
Construction
Type & style
- Home type: SingleFamily
- Architectural style: Ranch
- Property subtype: Single Family Residence
Materials
- Frame, Stone, Vinyl Siding
- Foundation: Block
- Roof: Metal
Condition
- Year built: 1999
Utilities & green energy
- Electric: Circuit Breakers
- Sewer: Conventional Sewer
- Water: Driven Well, Well
Community & HOA
Location
- Region: Hurley
Financial & listing details
- Price per square foot: $281/sqft
- Tax assessed value: $479,400
- Annual tax amount: $4,299
- Date on market: 8/7/2026
- Ownership: Fee Simple
- Road surface type: Paved
Estimated market value
Not available
Estimated sales range
Not available
Not available
Price history
| Date | Event | Price |
|---|---|---|
| 9/8/2026 | Contingent | $827,900$281/sqft |
Source:  GNMLS #218927 Report a problem GNMLS #218927 Report a problem | ||
| 8/7/2026 | Listed for sale | $827,900+54.8%$281/sqft |
Source: GNMLS #218927 Report a problem | ||
| 9/27/2023 | Listing removed | -- |
Source:  WIREX MLS #1835912 Report a problem WIREX MLS #1835912 Report a problem | ||
| 8/31/2023 | Contingent | $534,900$182/sqft |
Source: WIREX MLS #1835912 Report a problem | ||
| 7/19/2023 | Listed for sale | $534,900-2.7%$182/sqft |
Source: WIREX MLS #1835912 Report a problem | ||
| 6/26/2023 | Contingent | $550,000$187/sqft |
Source: WIREX MLS #1835912 Report a problem | ||
| 5/26/2023 | Listed for sale | $550,000$187/sqft |
Source: WIREX MLS #1835912 Report a problem | ||
Public tax history
| Year | Property taxes | Tax assessment |
|---|---|---|
| 2025 | $4,284 +11.6% | $479,400 +74.6% |
| 2024 | $3,838 +9.7% | $274,600 |
| 2023 | $3,499 -11.9% | $274,600 |
| 2022 | $3,974 -6.1% | $274,600 |
| 2021 | $4,232 -6.6% | $274,600 |
| 2020 | $4,533 +12.1% | $274,600 |
| 2019 | $4,045 -8% | $274,600 |
| 2018 | $4,395 +3.6% | $274,600 |
| 2017 | $4,240 +2.8% | $274,600 |
| 2016 | $4,125 +2.7% | $274,600 |
| 2015 | $4,017 +4.7% | $274,600 |
| 2014 | $3,838 -13.2% | $274,600 |
| 2013 | $4,424 +0% | $274,600 |
| 2012 | $4,422 -1.5% | $274,600 |
| 2011 | $4,491 | $274,600 |
| 2010 | -- | $274,600 |
| 2009 | -- | $274,600 |
Find assessor info on the county website
Monthly payment
Est. payment
Payment breakdown
Explore the cost of this home by adjusting the details. Changes won't be saved.Climate risks
Neighborhood: 54534
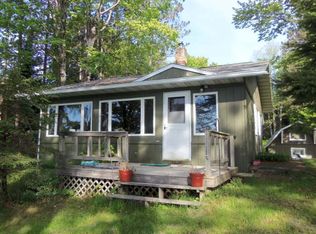
Similar homes
- $847,0003 bd3 ba2k sqft5601 Baldovin Rd, Hurley, WI 54534For Sale
 MLS ID #217742, LINDA LONG TEAM, REDMAN REALTY GROUP, LLC. GNMLS
 - $829,9003 bd2 ba2.2k sqft3707 Popko Cir N, Mercer, WI 54547For Sale
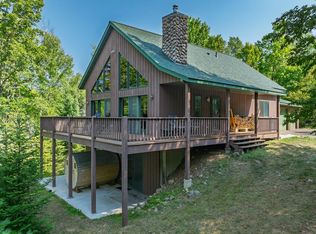 MLS ID #219309, MICKI PIERCE-HOLMSTROM, CENTURY 21 PIERCE REALTY - MERCER. GNMLS
 - $699,0003 bd2 ba2.6k sqft3289 N Kein Rd, Mercer, WI 54547For Sale
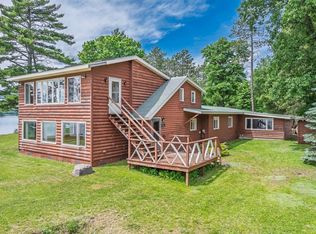 MLS ID #218121, MICKI PIERCE-HOLMSTROM, CENTURY 21 PIERCE REALTY - MERCER. GNMLS
 - $709,9003 bd1 ba2.8k sqft3880W Stone Lake Rd, Park Falls, WI 54552For Sale
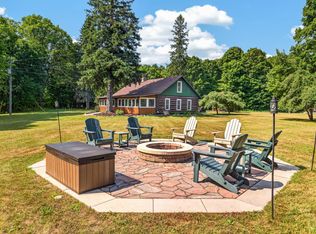 MLS ID #219033, LINDA LONG TEAM, REDMAN REALTY GROUP, LLC. GNMLS
 - $484,9002 bd2 ba1.7k sqftE4901 Slade Rd, Ironwood, MI 49938For Sale
 MLS ID #50220025, TRACY DERIZZO, ZAK'S REALTY. MiRealSource
