This stunning log cabin features two bedrooms and one bathroom, and is situated on 200 feet of sandy bay frontage, making it an ideal location for swimming. The property is truly unique, offering a full concrete wraparound patio and vaulted ceilings in both the kitchen and living room, providing picturesque views of the water. Additionally, there is a spacious detached garage that can accommodate two cars, with a full loft above and two overhead doors. One of the doors is large enough to conveniently store your camper or boat. The presence of apple trees adds a wonderful touch to the property, and the yard shed serves as a bonus storage space. **Parcel will receive a new parcel # prior to closing, seller is splitting parcel in two.*
Sold
$400,000
N11564 Blue Fox Ln, Cedar River, MI 49887
2beds
1,148sqft
Single Family Residence
Built in 1985
1.25 Acres Lot
$433,800 Zestimate®
$348/sqft
$1,282 Estimated rent
Home value
$433,800
$399,000 - $469,000
$1,282/mo
Zestimate® history
Owner options
List your home for rent
$1,282/mo
Rent Zestimate®
Find your next renter with Zillow Rental Manager. Plus, with online applications, you can quickly screen prospective tenants – for free.
$1,282/mo
Rent Zestimate®
Refinance and save
$2,520/mo
Est. payment
Refinancing to a lower rate could help reduce your monthly payments and save thousands over the life of the loan.
$2,520/mo
Est. payment
Explore your selling options
Work with a Zillow partner agent
Leverage their expertise and Zillow's premium Showcase listings to get your home seen by more buyers.
Get startedList with your own agent
Get your home in front of millions of buyers by listing it on Zillow.
Learn how to do itSell it yourself
Take full control of how buyers see your home on Zillow by listing For Sale by Owner (FSBO).
List your homeWhat's special
Zillow last checked:
Listing updated:
Listed by:
Berkshire Hathaway HS Bay Area Realty
Bought with:
Non-Member Account
RANW Non-Member Account
Source: RANW as distributed by MLS GRID,MLS#: 50290933
Facts & features
Interior
Bedrooms & bathrooms
- Bedrooms: 2
- Bathrooms: 1
- Full bathrooms: 1
Bedroom 1
- Level: Main
- Dimensions: 12x11
Bedroom 2
- Level: Main
- Dimensions: 13x10
Kitchen
- Level: Main
- Dimensions: 24x8
Living room
- Level: Main
- Dimensions: 19x15
Other
- Description: Den/Office
- Level: Main
- Dimensions: 8x8
Heating
- Forced Air, Zoned
Cooling
- Forced Air
Appliances
- Included: Microwave, Range, Refrigerator
Features
- At Least 1 Bathtub
- Basement: Crawl Space
- Number of fireplaces: 1
- Fireplace features: One, Free Standing, Wood Burning
Interior area
- Total interior livable area: 1,148 sqft
- Finished area above ground: 1,148
- Finished area below ground: 0
Property
Parking
- Total spaces: 2
- Parking features: Detached
- Garage spaces: 2
Accessibility
- Accessibility features: 1st Floor Bedroom, 1st Floor Full Bath, Level Lot, Open Floor Plan
Features
- Patio & porch: Patio
- On waterfront: Yes
- Waterfront features: Bay
- Body of water: Green Bay
Lot
- Size: 1.25 Acres
Details
- Parcel number: 00157000200
- Zoning: Residential
- Special conditions: Arms Length
Construction
Type & style
- Home type: SingleFamily
- Architectural style: Ranch
- Property subtype: Single Family Residence
Materials
- Log
- Foundation: Block
Condition
- New construction: No
- Year built: 1985
Utilities & green energy
- Sewer: Conventional Septic
- Water: Well
Community & HOA
Location
- Region: Cedar River
Financial & listing details
- Price per square foot: $348/sqft
- Tax assessed value: $365,200
- Annual tax amount: $1,528
- Date on market: 5/8/2024
- Inclusions: Stove, Refrigerator, Microwave.
Price history
| Date | Event | Price |
|---|---|---|
| 9/12/2024 | Sold | $400,000-11.1%$348/sqft |
Source: RANW as distributed by MLS GRID #50290933 Report a problem | ||
| 8/15/2024 | Pending sale | $450,000+3.4%$392/sqft |
Source: BHHS broker feed #1874450 Report a problem | ||
| 8/14/2024 | Contingent | $435,000$379/sqft |
Source:  WIREX MLS #50290933 Report a problem WIREX MLS #50290933 Report a problem | ||
| 5/28/2024 | Price change | $435,000-3.3%$379/sqft |
Source:  Upper Peninsula AOR #50141368 Report a problem Upper Peninsula AOR #50141368 Report a problem | ||
| 5/8/2024 | Listed for sale | $450,000+18.5%$392/sqft |
Source: RANW as distributed by MLS GRID #50290933 Report a problem | ||
| 12/16/2020 | Listing removed | $379,900$331/sqft |
Source: Broadway Real Estate #1706508 Report a problem | ||
| 9/19/2020 | Listed for sale | $379,900$331/sqft |
Source: Broadway Real Estate #1706508 Report a problem | ||
Public tax history
| Year | Property taxes | Tax assessment |
|---|---|---|
| 2025 | -- | $182,600 +15.4% |
| 2024 | $1,514 | $158,200 +27.5% |
| 2023 | -- | $124,100 -5.7% |
| 2022 | -- | $131,600 +24.2% |
| 2021 | -- | $106,000 -2.8% |
| 2020 | -- | $109,100 -18.8% |
| 2018 | -- | $134,400 +6.3% |
| 2017 | -- | $126,400 +9.8% |
| 2016 | -- | $115,100 |
| 2015 | -- | $115,100 +1% |
| 2014 | -- | $114,000 -2.9% |
| 2013 | -- | $117,400 -2.7% |
| 2012 | -- | $120,700 -0.2% |
| 2011 | -- | $121,000 -13.7% |
| 2010 | -- | $140,200 |
Find assessor info on the county website
Neighborhood: 49887
Nearby homes
- $199,9001.17 AcresBlue Fox 28 9 Ln, Cedar River, MI 49887Sold

- $257,200-- bd2 ba1.2k sqftN11740 State Highway M35, Cedar River, MI 49887Off Market
- $13,800-- bd1 ba926 sqftN11610 State Highway M35, Cedar River, MI 49887Off Market
- $145,0003 bd2 ba1.2k sqftN11740 Highway 35 #M, Stephenson, MI 49887For Sale
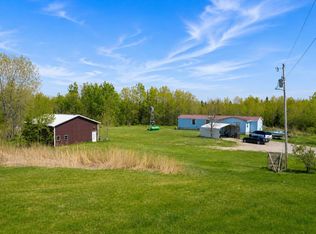
- $145,0003 bd2 ba1.2k sqftN11740 35 #M, Stephenson, MI 49887For Sale
- $233,900-- bd1 ba2.1k sqftN11765 State Highway M35, Cedar River, MI 49887Off Market
- $268,500-- bd1 ba1.7k sqftN11458 State Highway M35, Cedar River, MI 49887Off Market
- $108,000-- bd1 ba516 sqftN11788 State Highway M35, Cedar River, MI 49887Off Market
Nearby schools
GreatSchools rating
- 7/10Stephenson High SchoolGrades: K-12Distance: 18.2 mi


Get pre-qualified for a loan
At Zillow Home Loans, we can pre-qualify you in as little as 5 minutes with no impact to your credit score.An equal housing lender. NMLS #10287.
- Michigan
- Menominee County
- Bark River
- 49887
- N11564 Blue Fox Ln
Nearby cities
Nearby zip codes
Other Bark River Topics
