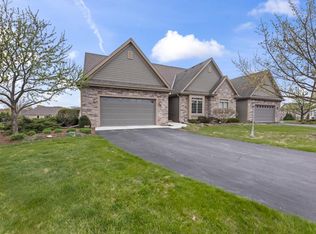
OPEN CANCELLED APRIL 12!!! Welcome to elevated living in Blackstone Glen! One of the original custom units, this gorgeous Germantown condo combines timeless design with thoughtful upgrades. Dramatic archways and hand-scraped solid maple floors frame the open concept living spaces. The stunning kitchen shines with abundant cabinetry and granite counters. Two bedrooms and two baths on the main level including a spacious primary suite with a custom-designed closet. The finished walkout lower level is built for entertaining, featuring a stylish wet bar with metallic rippled wall detail, large 3rd bedroom, full bath, and creative studio spaces. Patio, green space, clubhouse and pool complete the lifestyle!
Closed
$585,000
N115W17846 Sawgrass COURT #137, Germantown, WI 53022
3beds
3,247sqft
Condominium
Built in 2010
-- sqft lot
$594,000 Zestimate®
$180/sqft
$3,354 Estimated rent
Home value
$594,000
$541,000 - $647,000
$3,354/mo
Zestimate® history
Owner options
List your home for rent
$3,354/mo
Rent Zestimate®
Find your next renter with Zillow Rental Manager. Plus, with online applications, you can quickly screen prospective tenants – for free.
$3,354/mo
Rent Zestimate®
Refinance and save
$3,980/mo
Est. payment
Refinancing to a lower rate could help reduce your monthly payments and save thousands over the life of the loan.
$3,980/mo
Est. payment
Explore your selling options
Work with a Zillow partner agent
Leverage their expertise and Zillow's premium Showcase listings to get your home seen by more buyers.
Get startedList with your own agent
Get your home in front of millions of buyers by listing it on Zillow.
Learn how to do itSell it yourself
Take full control of how buyers see your home on Zillow by listing For Sale by Owner (FSBO).
List your homeWhat's special
Timeless designCreative studio spacesStunning kitchenAbundant cabinetryCustom-designed closetHand-scraped solid maple floorsDramatic archways
Zillow last checked:
Listing updated:
Listed by:
Pat Tasker PropertyInfo@shorewest.com,
Shorewest Realtors, Inc.
Bought with:
Alejandro D Fernandez Schaetz
Source: WIREX MLS,MLS#: 1952298 Originating MLS: Metro MLS
Originating MLS: Metro MLSFacts & features
Interior
Bedrooms & bathrooms
- Bedrooms: 3
- Bathrooms: 3
- Full bathrooms: 3
- Main level bedrooms: 2
Primary bedroom
- Level: Main
- Area: 322
- Dimensions: 23 x 14
Bedroom 2
- Level: Main
- Area: 168
- Dimensions: 14 x 12
Bedroom 3
- Level: Lower
- Area: 247
- Dimensions: 19 x 13
Bathroom
- Features: Ceramic Tile, Whirlpool, Master Bedroom Bath: Tub/No Shower, Master Bedroom Bath: Walk-In Shower, Master Bedroom Bath, Shower Over Tub, Shower Stall
Dining room
- Level: Main
- Area: 190
- Dimensions: 19 x 10
Family room
- Level: Lower
- Area: 779
- Dimensions: 41 x 19
Kitchen
- Level: Main
- Area: 200
- Dimensions: 10 x 20
Living room
- Level: Main
- Area: 256
- Dimensions: 16 x 16
Heating
- Natural Gas, Forced Air
Cooling
- Central Air
Appliances
- Included: Dishwasher, Disposal, Dryer, Microwave, Other, Range, Refrigerator, Washer, Water Filtration Own, Water Softener
- Laundry: In Unit
Features
- Central Vacuum, Cathedral/vaulted ceiling, Walk-In Closet(s), Wet Bar
- Flooring: Wood or Sim.Wood Floors
- Basement: 8'+ Ceiling,Finished,Full,Full Size Windows,Concrete,Sump Pump,Walk-Out Access
Interior area
- Total structure area: 3,247
- Total interior livable area: 3,247 sqft
- Finished area above ground: 2,061
- Finished area below ground: 1,186
Property
Parking
- Total spaces: 2.5
- Parking features: Attached, 2 Car
- Attached garage spaces: 2.5
Features
- Levels: One,1 Story
- Stories: 1
- Patio & porch: Patio/Porch
- Exterior features: Private Entrance
- Spa features: Bath
Details
- Parcel number: GTNV 211983137
- Zoning: RES
Construction
Type & style
- Home type: Condo
- Property subtype: Condominium
- Attached to another structure: Yes
Materials
- Fiber Cement, Brick/Stone, Stone
Condition
- 11-20 Years
- New construction: No
- Year built: 2010
Utilities & green energy
- Sewer: Public Sewer
- Water: Public
- Utilities for property: Cable Available
Community & HOA
Community
- Subdivision: The Glen At Blackstone
HOA
- Has HOA: Yes
- Amenities included: Clubhouse, Common Green Space, Fitness Center, Pool, Outdoor Pool, Golf / Putting Green, Putting Green
- HOA fee: $373 monthly
Location
- Region: Germantown
- Municipality: Germantown
Financial & listing details
- Price per square foot: $180/sqft
- Annual tax amount: $6,553
- Date on market: 3/17/2026
- Inclusions: Range, Refrig., Dishwasher, Microwave, Disposal, Washer/Dryer, Water Softener Owned, Window Treatments, Basement Workbench/Craftsman Storage, Basement Paint Shelf & Paint, Cabinet By Elec. Box, Garage Workbench, Disposal, Bar Fridge On Ll, Deck Rug, Bose Entertainment Center (Radio/Cd), Glider Swing
- Exclusions: All Metal Shelving
Price history
| Date | Event | Price |
|---|---|---|
| 4/30/2026 | Sold | $585,000-2.3%$180/sqft |
Source:  WIREX MLS #1952298 Report a problem WIREX MLS #1952298 Report a problem | ||
| 4/8/2026 | Contingent | $599,000$184/sqft |
Source: WIREX MLS #1952298 Report a problem | ||
| 3/17/2026 | Listed for sale | $599,000$184/sqft |
Source: WIREX MLS #1952298 Report a problem | ||
Public tax history
Tax history is unavailable.
Neighborhood: 53022
Nearby homes
- $600,0003 bd3 ba3.5k sqftN115W17840 Sawgrass Ct, Germantown, WI 53022Sold
- $445,6002 bd2 ba1.5k sqftW179N11649 Augusta Ct, Germantown, WI 53022Sold

- $386,7002 bd2 ba1.6k sqftN114W17844 Blackstone Ct, Germantown, WI 53022Off Market
- $472,000-- bd-- ba-- sqftW179N11651 Augusta Ct, Germantown, WI 53022Off Market
- $577,700-- bd-- ba-- sqftN114W17854 Blackstone Ct, Germantown, WI 53022Off Market
- $523,0004 bd3 ba3.2k sqftN115W17848 Sawgrass Ct, Germantown, WI 53022Sold
- $590,1002 bd2 ba2k sqftN115W17853 Sawgrass Ct #133, GERMANTOWN, WI 53022Off Market
- $587,600-- bd-- ba-- sqftN115W17851 Sawgrass Ct, Germantown, WI 53022Off Market
Nearby schools
GreatSchools rating
- 10/10Rockfield Elementary SchoolGrades: PK-5Distance: 2 mi
- 7/10Kennedy Middle SchoolGrades: 6-8Distance: 1.2 mi
- 9/10Germantown High SchoolGrades: 9-12Distance: 0.2 mi
Schools provided by the listing agent
- Elementary: County Line
- Middle: Kennedy
- High: Germantown
- District: Germantown
Source: WIREX MLS. This data may not be complete. We recommend contacting the local school district to confirm school assignments for this home.
Get a cash offer in 3 minutes
Find out how much your home could sell for in as little as 3 minutes with a no-obligation cash offer.
Estimated market value
$594,000
Get a cash offer in 3 minutes
Find out how much your home could sell for in as little as 3 minutes with a no-obligation cash offer.
Estimated market value
$594,000
- Wisconsin
- Washington County
- Germantown
- 53022
- N115W17846 Sawgrass COURT Unit 137
Nearby cities
Nearby zip codes
Other Germantown Topics
