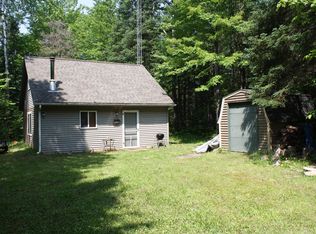
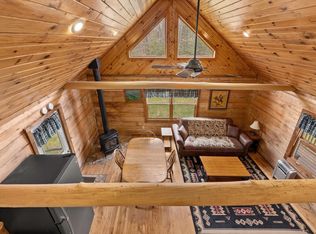
Your Northwoods escape is ready! Conveniently located near the intersection of Highway 8 and County Road T, this 40-acre recreational property offers easy access without sacrificing the peaceful setting you want from hunting land. The cabin sits near the southern end of the property, well removed from Highway 8, with the surrounding acreage providing a substantial buffer from traffic noise from Highway 8. This is more than a standard hunting shack. Snowmobile and UTV right from the property! The nicely finished three-bedroom cabin has electricity and running water, giving you a comfortable place to relax, share stories and recharge after a long day in the woods. The land is predominantly upland, providing plenty of usable ground to hunt, hike and explore. A small amount of wetland adds valuable habitat diversity without consuming a significant portion of the acreage. Whether you’re checking stands, walking the property, gathering at the cabin after dark or simply enjoying the privacy, this is the kind of place where hunting traditions are made. There’s room for hunting camp weekends, family getaways and quiet escapes throughout the seasons. No hauling a camper back and forth. No roughing it in a bare-bones shed. Just arrive, settle in and enjoy having your own private 40-acre piece of Northern Wisconsin. If you’ve been searching for Wisconsin hunting land with a cabin, a recreational property with acreage or a private Northwoods retreat, this one deserves a closer look. The land, cabin and setting are already here—the only thing missing is you.
Under contract
$199,900
N11954 Cth Yy #T, Tripoli, WI 54564
3beds
612sqft
Single Family Residence
Built in ----
47.46 Acres Lot
$-- Zestimate®
$327/sqft
$-- HOA
What's special
Electricity and running waterNicely finished three-bedroom cabin
- 62 days
- 52
- 3
Likely to sell faster than
Zillow last checked:
Listing updated:
Listed by:
JONATHAN LONG 715-966-2251,
WILD RIVERS GROUP REAL ESTATE, LLC,
DAVID LONG 715-575-9486,
WILD RIVERS GROUP REAL ESTATE, LLC
Source: GNMLS,MLS#: 219069
Facts & features
Interior
Bedrooms & bathrooms
- Bedrooms: 3
- Bathrooms: 1
- Full bathrooms: 1
Bedroom
- Level: First
- Dimensions: 11'6x9'2
Bedroom
- Level: First
- Dimensions: 11'1x9'2
Bedroom
- Level: First
- Dimensions: 10x11
Bathroom
- Level: First
Kitchen
- Level: First
- Dimensions: 11'3x8'2
Living room
- Level: First
- Dimensions: 18x14'9
Heating
- Electric, Propane
Appliances
- Included: Refrigerator
Features
- Ceiling Fan(s)
- Flooring: Carpet
- Basement: None
- Number of fireplaces: 1
- Fireplace features: Wood Burning
Interior area
- Total structure area: 612
- Total interior livable area: 612 sqft
- Finished area above ground: 612
- Finished area below ground: 0
Property
Parking
- Parking features: No Garage, Driveway
- Has uncovered spaces: Yes
Features
- Levels: One
- Stories: 1
- Exterior features: Shed
- Frontage length: 0,0
Lot
- Size: 47.46 Acres
- Features: Buildable, Private, Rural Lot, Secluded, Wooded, Wetlands
Details
- Additional structures: Shed(s)
- Parcel number: 02835040329999
Construction
Type & style
- Home type: SingleFamily
- Architectural style: Cabin,One Story
- Property subtype: Single Family Residence
Materials
- Frame, Wood Siding
- Foundation: Slab
- Roof: Composition,Shingle
Utilities & green energy
- Electric: Circuit Breakers
- Sewer: Conventional Sewer
- Water: Drilled Well
- Utilities for property: Electricity Available
Community & HOA
Location
- Region: Tripoli
Financial & listing details
- Price per square foot: $327/sqft
- Annual tax amount: $1,716
- Date on market: 8/15/2026
- Ownership: Fee Simple
- Electric utility on property: Yes
- Road surface type: Paved
Estimated market value
Not available
Estimated sales range
Not available
$1,024/mo
Price history
| Date | Event | Price |
|---|---|---|
| 8/27/2026 | Contingent | $199,900$327/sqft |
Source:  GNMLS #219069 Report a problem GNMLS #219069 Report a problem | ||
| 8/15/2026 | Listed for sale | $199,900$327/sqft |
Source: GNMLS #219069 Report a problem | ||
Public tax history
Tax history is unavailable.
Monthly payment
Est. payment
Payment breakdown
Explore the cost of this home by adjusting the details. Changes won't be saved.Climate risks
Neighborhood: 54564
Nearby schools
Schools provided by the listing agent
- Elementary: PR Prentice
- Middle: PR Prentice
- High: PR Prentice
Source: GNMLS. This data may not be complete. We recommend contacting the local school district to confirm school assignments for this home.
Similar homes
- $169,9001 bd1 ba864 sqftN11465 W Circle Dr, Tripoli, WI 54564For Sale
 MLS ID #217421, ANDREW GEE, FIRST WEBER - MINOCQUA. GNMLS
 - $169,9001 bd1 ba864 sqftN11465 E Circle Dr, Tripoli, WI 54564For Sale
 MLS ID #2024450, Andy Gee. SCWMLS
 - $249,9002 bd1 ba744 sqftN11897 Cth Cc, Tomahawk, WI 54487For Sale
 MLS ID #218517, JOEL SARBACKER, WHITE PINE REALTY, LLC. GNMLS
 - $219,9002 bd1 ba480 sqft2122 Forest Dr W, Ogema, WI 54459For Sale
 MLS ID #217136, EDMUND CHOINSKI, 4 STAR REALTY. GNMLS
 - $252,0002 bd1 ba325 sqft3130 South Shore Drive, Harshaw, WI 54529For Sale
 MLS ID #1604897, Jerry Bates. NWWMLS
