Just under 25 acres of countryside, this property is an outdoor enthusiast's dream, outfitted for equestrian use, livestock, and a self-sufficient lifestyle. Large barn has 11 tie stalls, 2 box stalls and a hayloft (no electric), complemented by a highly functional 2-stall milk house with power and water. Ready-to-use setups include a pig pen and a chicken coop for daily farm-to-table living. While the exterior outbuildings & land drive the farm, the home supports daily operations with energy-efficient vinyl windows throughout, central a/c, a 1st floor primary suite and laundry, and a kitchen with a walk-in pantry & quartz countertops. Two additional flex rooms with a 1.5 bath and zero-entry shower are perfect as private farmhand or an income-producing rental. Includes 2 parcels
Active-no offer
$825,000
N128 Dorn Rd, Saint Cloud, WI 53079
9beds
4,141sqft
Single Family Residence
Built in 1878
24.39 Acres Lot
$-- Zestimate®
$199/sqft
$-- HOA
What's special
Outfitted for equestrian useQuartz countertopsEnergy-efficient vinyl windows throughoutTwo additional flex rooms
- 20 days
- 1,350
- 85
Zillow last checked:
Listing updated:
Listed by:
Danielle A Bartolazzi PREF:920-660-5282,
Keller Williams Green Bay
Source: RANW as distributed by MLS GRID,MLS#: 50334051
Facts & features
Interior
Bedrooms & bathrooms
- Bedrooms: 9
- Bathrooms: 4
- Full bathrooms: 3
- 1/2 bathrooms: 1
Bedroom 1
- Level: Main
- Dimensions: 14x11
Bedroom 2
- Level: Upper
- Dimensions: 12x13
Bedroom 3
- Level: Upper
- Dimensions: 10x14
Bedroom 4
- Level: Upper
- Dimensions: 11x12
Bedroom 5
- Level: Upper
- Dimensions: 10x11
Dining room
- Level: Main
- Dimensions: 16x13
Family room
- Level: Main
- Dimensions: 16x15
Kitchen
- Level: Main
- Dimensions: 17x13
Other
- Description: Other - See Remarks
- Level: Main
- Dimensions: 16x12
Other
- Description: Laundry
- Level: Main
- Dimensions: 19x9
Other
- Description: Bedroom
- Level: Main
- Dimensions: 5x10
Cooling
- Central Air
Features
- Basement: Full,Sump Pump,Toilet Only,Finished
- Number of fireplaces: 1
- Fireplace features: One, Gas
Interior area
- Total interior livable area: 4,141 sqft
- Finished area above ground: 3,491
- Finished area below ground: 650
Property
Parking
- Total spaces: 2
- Parking features: Attached
- Attached garage spaces: 2
Accessibility
- Accessibility features: 1st Floor Full Bath, Roll-In Shower
Lot
- Size: 24.39 Acres
Details
- Parcel number: 9516
- Zoning: Agricultural
Construction
Type & style
- Home type: SingleFamily
- Property subtype: Single Family Residence
Materials
- Vinyl Siding
- Foundation: Block, Stone
Condition
- New construction: No
- Year built: 1878
Utilities & green energy
- Sewer: Mound Septic
- Water: Well
Community & HOA
Location
- Region: Saint Cloud
Financial & listing details
- Price per square foot: $199/sqft
- Tax assessed value: $30,000
- Annual tax amount: $3,808
- Date on market: 10/9/2026
- Inclusions: Dishwasher, kitchen fridge/freezer, black fridge/freezer, stove/oven in garage
- Exclusions: Washer/Dryer, kitchen stove, garage freezer
Estimated market value
Not available
Estimated sales range
Not available
Not available
Price history
| Date | Event | Price |
|---|---|---|
| 10/9/2026 | Listed for sale | $825,000+17.9%$199/sqft |
Source:  WIREX MLS #50334051 Report a problem | ||
| 5/31/2023 | Sold | $699,900$169/sqft |
Source: WIREX MLS #1826829 Report a problem | ||
| 5/24/2023 | Pending sale | $699,900$169/sqft |
Source: WIREX MLS #1826829 Report a problem | ||
| 3/15/2023 | Contingent | $699,900$169/sqft |
Source: WIREX MLS #1826829 Report a problem | ||
| 3/10/2023 | Listed for sale | $699,900+6.2%$169/sqft |
Source: WIREX MLS #1826829 Report a problem | ||
| 10/15/2022 | Listing removed | -- |
Source: WIREX MLS #1787671 Report a problem | ||
| 7/1/2022 | Price change | $659,000-12%$159/sqft |
Source: WIREX MLS #1787671 Report a problem | ||
| 7/1/2022 | Price change | $749,000-6.3%$181/sqft |
Source: WIREX MLS #1790250 Report a problem | ||
| 5/2/2022 | Price change | $799,000+16%$193/sqft |
Source: WIREX MLS #1790250 Report a problem | ||
| 4/15/2022 | Listed for sale | $689,000-13.9%$166/sqft |
Source: WIREX MLS #1787671 Report a problem | ||
| 4/14/2022 | Listing removed | -- |
Source: WIREX MLS #1759735 Report a problem | ||
| 3/15/2022 | Price change | $799,900-4.1%$193/sqft |
Source: WIREX MLS #1759735 Report a problem | ||
| 2/7/2022 | Price change | $834,000-1.8%$201/sqft |
Source: WIREX MLS #1759735 Report a problem | ||
| 12/7/2021 | Price change | $849,000-2.2%$205/sqft |
Source: WIREX MLS #1759735 Report a problem | ||
| 10/26/2021 | Price change | $868,000-3.4%$210/sqft |
Source: WIREX MLS #1759735 Report a problem | ||
| 9/10/2021 | Price change | $899,000-6.8%$217/sqft |
Source: WIREX MLS #1759735 Report a problem | ||
| 8/24/2021 | Listed for sale | $965,000+250.9%$233/sqft |
Source: WIREX MLS #1759735 Report a problem | ||
| 9/20/2016 | Sold | $275,000$66/sqft |
Source: Agent Provided Report a problem | ||
| 9/20/2012 | Sold | $275,000-1.8%$66/sqft |
Source: Agent Provided Report a problem | ||
| 7/22/2012 | Price change | $279,900-6.7%$68/sqft |
Source: CLS Realty Inc. #50038684 Report a problem | ||
| 7/20/2012 | Price change | $299,900+7.1%$72/sqft |
Source: CLS Realty, Inc dba Keller Williams Realty - Tosa #50038684 Report a problem | ||
| 6/15/2012 | Price change | $279,900-6.7%$68/sqft |
Source: CLS Realty Inc. #50038684 Report a problem | ||
| 5/21/2012 | Price change | $299,900+7.1%$72/sqft |
Source: CLS Realty, Inc dba Keller Williams Realty Elm Grove #50038684 Report a problem | ||
| 4/24/2012 | Price change | $279,900-6.7%$68/sqft |
Source: CLS Realty Inc. #50038684 Report a problem | ||
| 4/21/2012 | Price change | $299,900+7.1%$72/sqft |
Source: CLS Realty, Inc dba Keller Williams Realty Elm Grove #50038684 Report a problem | ||
| 4/16/2012 | Price change | $279,900-6.7%$68/sqft |
Source: CLS Realty Inc. #50038684 Report a problem | ||
| 3/21/2012 | Listed for sale | $299,900$72/sqft |
Source: CLS Realty, Inc dba Keller Williams Realty Elm Grove #50038684 Report a problem | ||
Public tax history
Tax history is unavailable.
Monthly payment
Est. payment
Payment breakdown
Explore the cost of this home by adjusting the details. Changes won't be saved.Climate risks
Neighborhood: 53079
Nearby schools
Schools provided by the listing agent
- Middle: New Holstein
- High: New Holstein
Source: RANW as distributed by MLS GRID. This data may not be complete. We recommend contacting the local school district to confirm school assignments for this home.


Similar homes
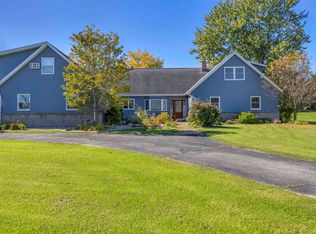
- $725,0006 bd2 ba2.5k sqftW2360 Kiel ROAD, New Holstein, WI 53061Active
 MLS ID #1982970, Lynn Kind. WIREX MLS
- $525,0006 bd5 ba3.8k sqftW4994 Takodah Dr, Fond Du Lac, WI 54935For Sale
 MLS ID #50334821, Amy J Teifke. RANW as distributed by MLS GRID
- $450,0008 bd4 ba3k sqft1800 Jackson St, New Holstein, WI 53061For Sale
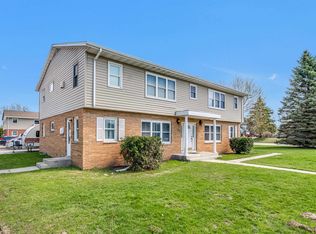 MLS ID #50324569, Ton Vang. RANW as distributed by MLS GRID
- $450,0008 bd4 ba3k sqft1410 Hickory Ln, New Holstein, WI 53061For Sale
 MLS ID #50324575, Ton Vang. RANW as distributed by MLS GRID
