Room to spread out on nearly an acre! This spacious home offers 5 BR’s/3.5BA’s in the main living space, plus the upstairs living quarters (1BR/1BA) offers wonderful possibilities for an apartment, guest suite or additional living space. Main level features primary suite w/private bath, a sunken living room and a spacious den and sitting area connected by a double-sided fireplace. The kitchen includes granite countertops, all appliances & a cozy dining area, while main floor laundry adds everyday convenience. Updated bathrooms, new flooring and it will have a new roof soon! Privacy fence and attached 2-car garage complete this property, offering abundant space inside and out.
Active-no offer
$525,000
W4994 Takodah Dr, Fond Du Lac, WI 54935
6beds
3,858sqft
Single Family Residence
Built in 1978
0.96 Acres Lot
$522,000 Zestimate®
$136/sqft
$-- HOA
What's special
Privacy fenceMain floor laundrySpacious homeCozy dining areaNew flooringUpdated bathrooms
- 23 days
- 1,096
- 56
Zillow last checked:
Listing updated:
Listed by:
Amy J Teifke OFF-D:920-251-2211,
Roberts Homes and Real Estate,
Brooke E Boyle-Schneider 920-979-9225,
Roberts Homes and Real Estate
Source: RANW as distributed by MLS GRID,MLS#: 50334821
Facts & features
Interior
Bedrooms & bathrooms
- Bedrooms: 6
- Bathrooms: 5
- Full bathrooms: 4
- 1/2 bathrooms: 1
Bedroom 1
- Level: Main
- Dimensions: 13X16
Bedroom 2
- Level: Main
- Dimensions: 11X11
Bedroom 3
- Level: Upper
- Dimensions: 12X11
Bedroom 4
- Level: Upper
- Dimensions: 12X11
Bedroom 5
- Level: Main
- Dimensions: 10X11
Dining room
- Level: Main
- Dimensions: 10X9
Family room
- Level: Main
- Dimensions: 13x21
Kitchen
- Level: Main
- Dimensions: 13X11
Living room
- Level: Main
- Dimensions: 13X9
Other
- Description: Den/Office
- Level: Main
- Dimensions: 10x11
Other
- Description: Other - See Remarks
- Level: Main
- Dimensions: 11x10
Other
- Description: Other - See Remarks
- Level: Upper
- Dimensions: 10x9
Other
- Description: Other - See Remarks
- Level: Upper
- Dimensions: 17x13
Heating
- Radiant
Cooling
- Central Air
Appliances
- Included: Dishwasher, Range, Refrigerator, Tankless Water Heater, Water Softener Owned
Features
- Second Kitchen, At Least 1 Bathtub, Cable Available, High Speed Internet, Kitchen Island, Pantry, Walk-In Closet(s), Formal Dining
- Flooring: Wood/Simulated Wood Fl
- Basement: Partial
- Number of fireplaces: 1
- Fireplace features: Gas, One
Interior area
- Total interior livable area: 3,858 sqft
- Finished area above ground: 3,858
- Finished area below ground: 0
Property
Parking
- Total spaces: 2
- Parking features: Attached, Garage Door Opener
- Attached garage spaces: 2
Accessibility
- Accessibility features: 1st Floor Bedroom, 1st Floor Full Bath, Laundry 1st Floor
Features
- Patio & porch: Patio
- Fencing: Fenced
Lot
- Size: 0.96 Acres
- Features: Adjacent to Public Land
Details
- Parcel number: T09151799TH39000
- Zoning: Residential
Construction
Type & style
- Home type: SingleFamily
- Property subtype: Single Family Residence
Materials
- Brick, Vinyl Siding
- Foundation: Poured Concrete
Condition
- New construction: No
- Year built: 1978
Utilities & green energy
- Sewer: Public Sewer
- Water: Well
Community & HOA
Community
- Subdivision: Takodah Heights
Location
- Region: Fond Du Lac
Financial & listing details
- Price per square foot: $136/sqft
- Tax assessed value: $375,600
- Annual tax amount: $5,008
- Date on market: 10/23/2026
- Inclusions: 2 Refrigerators, 2 stoves, double oven, dishwasher, water softener, purple couch and loveseat in upper apartment
- Exclusions: Washer, dryer, curtains, curtain rods, tv brackets
Estimated market value
$522,000
$496,000 - $548,000
$3,380/mo
Price history
| Date | Event | Price |
|---|---|---|
| 10/23/2026 | Listed for sale | $525,000+32.4%$136/sqft |
Source:  WIREX MLS #1985903 Report a problem | ||
| 12/8/2023 | Sold | $396,500-5.6%$103/sqft |
Source: RANW as distributed by MLS GRID #50277933 Report a problem | ||
| 10/30/2023 | Contingent | $419,900$109/sqft |
Source: WIREX MLS #50277933 Report a problem | ||
| 7/13/2023 | Listed for sale | $419,900+2.4%$109/sqft |
Source: RANW as distributed by MLS GRID #50277933 Report a problem | ||
| 7/6/2023 | Listing removed | $410,000$106/sqft |
Source: WIREX MLS #50275510 Report a problem | ||
| 5/30/2023 | Listed for sale | $410,000$106/sqft |
Source: RANW as distributed by MLS GRID #50275510 Report a problem | ||
Public tax history
| Year | Property taxes | Tax assessment |
|---|---|---|
| 2025 | $4,758 +7.7% | $375,600 |
| 2024 | $4,419 +4.7% | $375,600 +62.9% |
| 2023 | $4,222 -7.1% | $230,600 +0.9% |
| 2022 | $4,544 -0.2% | $228,500 |
| 2021 | $4,554 +10.2% | $228,500 |
| 2020 | $4,131 +10.7% | $228,500 |
| 2018 | $3,731 -2.6% | $228,500 |
| 2017 | $3,829 | $228,500 |
| 2016 | $3,829 -3.7% | $228,500 |
| 2015 | $3,978 -1% | $228,500 |
| 2014 | $4,016 -5.6% | $228,500 |
| 2013 | $4,254 +3.7% | $228,500 |
| 2012 | $4,101 +1.4% | $228,500 |
| 2011 | $4,043 +1% | $228,500 |
| 2010 | $4,002 +24.8% | $228,500 +42.1% |
| 2009 | $3,207 +5.9% | $160,800 +1.6% |
| 2008 | $3,029 +7% | $158,300 |
| 2007 | $2,831 -2.1% | $158,300 |
| 2006 | $2,892 -23.6% | $158,300 -26.3% |
| 2005 | $3,787 +1.1% | $214,700 |
| 2004 | $3,747 +3.8% | $214,700 |
| 2003 | $3,612 | $214,700 |
| 2002 | -- | $214,700 |
| 2001 | -- | $214,700 +29.6% |
| 2000 | -- | $165,600 |
Find assessor info on the county website
Monthly payment
Est. payment
Payment breakdown
Explore the cost of this home by adjusting the details. Changes won't be saved.Climate risks
Neighborhood: 54935
Similar homes
- $--4 bd3 ba3.5k sqft294 E Division St, Fond Du Lac, WI 54935AuctionXome
- $509,9003 bd3 ba2.5k sqftW5011 Valley Creek Rd, Fond Du Lac, WI 54937For Sale
 MLS ID #50333138, Gail M Sharpe. RANW as distributed by MLS GRID
- $469,9005 bd2 ba2.5k sqft995 Birchtree Ln, Fond Du Lac, WI 54935For Sale
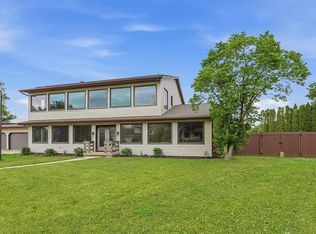 MLS ID #50328245, Jan M Krug. RANW as distributed by MLS GRID
- $489,9004 bd4 ba3.2k sqft35 Aurora Ln, Fond Du Lac, WI 54935For Sale
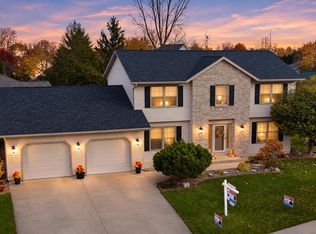 MLS ID #50335315, Jeanne A Lasher. RANW as distributed by MLS GRID
