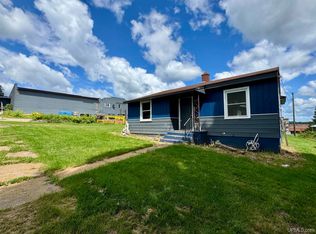
Whether you're searching for an affordable seasonal getaway or peaceful year-round living, this 2 bedroom, 1 bath 1976 Marlette home on 1.19 acres offers endless possibilities. Relax in the spacious 3-season room, enjoy the fenced backyard, and take advantage of the full basement and detached 2-car garage with plenty of room for your boat, ATV, hunting gear, and snowmobiles. Located directly across from Silver Lake and Silver Lake Resort, featuring a restaurant and gas station, you're perfectly positioned for fishing, boating, and outdoor recreation. State land is just a stone's throw away, making this an ideal basecamp for every season. Improvements include a new roof in 2015, new drainfield in 2016, newer vinyl-clad windows, and a pellet stove for added comfort.
For sale
$85,000
N13194 M95 Hwy, Channing, MI 49815
2beds
980sqft
Single Family Residence, Manufactured Home
Built in 1976
1.19 Acres Lot
$-- Zestimate®
$87/sqft
$-- HOA
What's special
Fenced backyardFull basement
- 9 days |
- 275 |
- 23 |
Likely to sell faster than
Zillow last checked:
Listing updated:
Listed by:
BETSY SAWICKY 906-282-0752,
STEPHENS REAL ESTATE 906-774-8570
Source: MiRealSource,MLS#: 50215266 Originating MLS: Upper Peninsula Assoc of Realtors
Originating MLS: Upper Peninsula Assoc of RealtorsFacts & features
Interior
Bedrooms & bathrooms
- Bedrooms: 2
- Bathrooms: 1
- Full bathrooms: 1
- Main level bathrooms: 1
- Main level bedrooms: 2
Rooms
- Room types: Bedroom, Laundry, Living Room, Bathroom, Dining "L"
Bedroom 1
- Level: Main
- Area: 90
- Dimensions: 10 x 9
Bedroom 2
- Level: Main
- Area: 81
- Dimensions: 9 x 9
Bathroom 1
- Level: Main
Kitchen
- Level: Main
- Area: 88
- Dimensions: 11 x 8
Living room
- Level: Main
- Area: 210
- Dimensions: 14 x 15
Heating
- Forced Air, Propane, Wood
Cooling
- Ceiling Fan(s)
Appliances
- Included: Dryer, Range/Oven, Refrigerator, Washer, Electric Water Heater
- Laundry: First Floor Laundry, In Basement
Features
- None
- Basement: Block,Interior Entry
- Number of fireplaces: 1
- Fireplace features: Living Room, Free Standing Fireplace
Interior area
- Total structure area: 1,180
- Total interior livable area: 980 sqft
- Finished area above ground: 980
- Finished area below ground: 0
Property
Parking
- Total spaces: 2
- Parking features: 2 Spaces, Garage, Detached
- Garage spaces: 2
Accessibility
- Accessibility features: Main Floor Laundry
Features
- Levels: One
- Stories: 1
- Patio & porch: Deck
- Fencing: Fence Owned
- Has view: Yes
- View description: Water, Lake, Rural View
- Has water view: Yes
- Water view: Water,Lake
- Body of water: Silver Lake
- Frontage type: Road
- Frontage length: 186
Lot
- Size: 1.19 Acres
- Dimensions: 186 x 301 x irreg
- Features: Wooded
Details
- Additional structures: Garage(s)
- Parcel number: 00522301200
- Special conditions: Private,Standard
Construction
Type & style
- Home type: MobileManufactured
- Property subtype: Single Family Residence, Manufactured Home
Materials
- Vinyl Siding, Vinyl Trim
- Foundation: Basement
Condition
- Year built: 1976
Utilities & green energy
- Sewer: Septic Tank
- Water: Drilled Well
- Utilities for property: Electricity Connected, Propane Tank Leased
Community & HOA
Community
- Subdivision: Silver Lake
HOA
- Has HOA: No
Location
- Region: Channing
Financial & listing details
- Price per square foot: $87/sqft
- Annual tax amount: $973
- Date on market: 7/17/2026
- Cumulative days on market: 11 days
- Listing agreement: Exclusive Right To Sell
- Listing terms: Cash
- Road surface type: Paved
- Body type: Manufactured Before 1976

Betsy Sawicky
(906) 282-0752
By pressing Contact Agent, you agree that the real estate professional identified above may call/text you about your search, which may involve use of automated means and pre-recorded/artificial voices. You don't need to consent as a condition of buying any property, goods, or services. Message/data rates may apply. You also agree to our Terms of Use. Zillow does not endorse any real estate professionals. We may share information about your recent and future site activity with your agent to help them understand what you're looking for in a home.
Estimated market value
Not available
Estimated sales range
Not available
Not available
Price history
| Date | Event | Price |
|---|---|---|
| 7/17/2026 | Listed for sale | $85,000$87/sqft |
Source:  MiRealSource #50215266 Report a problem MiRealSource #50215266 Report a problem | ||
Public tax history
Tax history is unavailable.
Monthly payment
Climate risks
Neighborhood: 49815
Nearby schools
GreatSchools rating
- 8/10North Dickinson SchoolGrades: K-12Distance: 13.3 mi
Schools provided by the listing agent
- District: North Dickinson Co School
Source: MiRealSource. This data may not be complete. We recommend contacting the local school district to confirm school assignments for this home.
- $62,6002 bd1 ba-- sqftN13194 State Highway M95, Channing, MI 49815Off Market
- $190,600-- bd-- ba-- sqft13150 N State Highway M95, Iron Mountain, MI 49801Off Market
- $193,000-- bd-- ba-- sqftN13208 State Highway M95, Channing, MI 49815Off Market
- $205,400-- bd-- ba-- sqftN13129 State Highway M95, Channing, MI 49815Off Market
- $191,200-- bd-- ba-- sqftN13256 State Highway M95, Channing, MI 49815Off Market
- $187,100-- bd-- ba-- sqftN13256 State Highway M95, Channing, MI 49815Off Market
- $12,800-- bd-- ba-- sqft13208 N M 95, Channing, MI 49815Off Market
- $246,200-- bd-- ba-- sqftN13275 State Highway M95, Channing, MI 49815Off Market
Similar homes
- $84,9002 bd1 ba882 sqft204 Marquette Ave, Crystal Falls, MI 49920For Sale
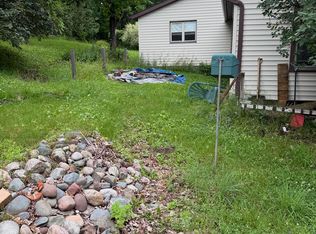
 MLS ID #50215807, DANELLE DOVE, RE/MAX NORTH COUNTRY. MiRealSource
 - $100,0002 bd2 ba1.2k sqftN7745 Jefferson St, Felch, MI 49831For Sale By Owner

- $89,9002 bd1 ba1.4k sqft106 3rd St, Crystal Falls, MI 49920For Sale
 MLS ID #26036261, Ahmed ''Ali'' Khalil, Real Broker, LLC. MichRIC
 - $49,5003 bd1 ba1k sqft649 Bortolini Rd, Crystal Falls, MI 49920For Sale
 MLS ID #50204556, JORDYN LEONARDUZZI, RE/MAX NORTH COUNTRY. MiRealSource
 - $98,000-- bd-- ba819 sqftThe Grade, Crystal Falls, MI 49920For SaleMLS ID #50207433, BOB SULLIVAN, NORTHERN MICHIGAN LAND BROKERS. MiRealSource
- $78,0002 bd2 ba1k sqft109 S 5th St, Crystal Falls, MI 49920For Sale By Owner
- $54,5002 bd1 ba672 sqft109 Memory Lane Dr, Crystal Falls, MI 49920For SaleMLS ID #50198721, ZACHARY GOODMAN, KELLER WILLIAMS CLASSIC REALTY NW. MiRealSource
