IMPROVED PRICE! Immaculate stairless ranch condominium in Jackson, conveniently located just off Sherman Road. Enjoy effortless living with no basement and no stairs, offering over 1,500 square feet of bright, welcoming living space. Lawn care, snow removal are included, allowing you to relax and enjoy low-maintenance living year-round.The desirable split-bedroom floor plan provides excellent privacy between the primary suite and guest bedroom. The guest bathroom features a walk-in shower, while the primary bathroom offers a step-in tub and grab bars for added safety and comfort.Beautiful NEW carpeting in the living room and primary bedroom. Additional recent updates include a new stove (2024), blinds, washer, dryer. Roof 2023, Furn/AC 2022 and LVP 2023. ONE YR AHS HOME WARRANTY INCL
Closed
$326,400
N160W18903 Oakland DRIVE, Jackson, WI 53037
2beds
1,528sqft
Condominium
Built in 2005
-- sqft lot
$332,300 Zestimate®
$214/sqft
$2,146 Estimated rent
Home value
$332,300
$302,000 - $366,000
$2,146/mo
Zestimate® history
Owner options
List your home for rent
$2,146/mo
Rent Zestimate®
Find your next renter with Zillow Rental Manager. Plus, with online applications, you can quickly screen prospective tenants – for free.
$2,146/mo
Rent Zestimate®
Refinance and save
$2,345/mo
Est. payment
Refinancing to a lower rate could help reduce your monthly payments and save thousands over the life of the loan.
$2,345/mo
Est. payment
Explore your selling options
Work with a Zillow partner agent
Leverage their expertise and Zillow's premium Showcase listings to get your home seen by more buyers.
Get startedList with your own agent
Get your home in front of millions of buyers by listing it on Zillow.
Learn how to do itSell it yourself
Take full control of how buyers see your home on Zillow by listing For Sale by Owner (FSBO).
List your homeWhat's special
Stairless ranch condominiumDesirable split-bedroom floor plan
Zillow last checked:
Listing updated:
Listed by:
Paula Becker 262-388-0618,
RE/MAX United - West Bend
Bought with:
Andrew R Kuehl
Source: WIREX MLS,MLS#: 1944938 Originating MLS: Metro MLS
Originating MLS: Metro MLSFacts & features
Interior
Bedrooms & bathrooms
- Bedrooms: 2
- Bathrooms: 2
- Full bathrooms: 2
- Main level bedrooms: 2
Primary bedroom
- Level: Main
- Area: 169
- Dimensions: 13 x 13
Bedroom 2
- Level: Main
- Area: 182
- Dimensions: 14 x 13
Bathroom
- Features: Tub Only, Master Bedroom Bath: Walk-In Shower, Master Bedroom Bath, Shower Over Tub, Shower Stall
Kitchen
- Level: Main
- Area: 168
- Dimensions: 14 x 12
Living room
- Level: Main
- Area: 420
- Dimensions: 21 x 20
Heating
- Natural Gas, Forced Air
Cooling
- Central Air
Appliances
- Included: Dishwasher, Disposal, Microwave, Oven, Range, Refrigerator, Washer
- Laundry: In Unit
Features
- Cathedral/vaulted ceiling, Walk-In Closet(s), Kitchen Island
- Flooring: Wood or Sim.Wood Floors
- Windows: Skylight(s)
- Basement: None / Slab
- Common walls with other units/homes: End Unit
Interior area
- Total structure area: 1,528
- Total interior livable area: 1,528 sqft
Property
Parking
- Total spaces: 2
- Parking features: Attached, 2 Car, Assigned
- Attached garage spaces: 2
Features
- Levels: One,1 Story
- Stories: 1
- Patio & porch: Patio/Porch
- Exterior features: Private Entrance
Details
- Parcel number: V3 0551005141
- Zoning: RES
- Special conditions: Arms Length
Construction
Type & style
- Home type: Condo
- Property subtype: Condominium
- Attached to another structure: Yes
Materials
- Brick, Brick/Stone, Wood Siding
Condition
- 11-20 Years
- New construction: No
- Year built: 2005
Utilities & green energy
- Sewer: Public Sewer
- Water: Public
- Utilities for property: Cable Available
Community & HOA
HOA
- Has HOA: Yes
- Amenities included: Clubhouse
- HOA fee: $290 monthly
Location
- Region: Jackson
- Municipality: Jackson
Financial & listing details
- Price per square foot: $214/sqft
- Tax assessed value: $291,300
- Annual tax amount: $3,549
- Date on market: 12/11/2025
- Inclusions: Refrigerator, Stove/Oven, Dishwasher, Microwave, Washer, Dryer, Disposal, Blinds, Garage Door Openers. One Yr Ahs Shield Essential Hw $425
- Exclusions: Personal Property. Grill Can Be Left Behind If Buyer Would Like It, With Good Offer.
Price history
| Date | Event | Price |
|---|---|---|
| 3/6/2026 | Sold | $326,400+0.5%$214/sqft |
Source:  WIREX MLS #1944938 Report a problem WIREX MLS #1944938 Report a problem | ||
| 2/18/2026 | Contingent | $324,900$213/sqft |
Source: WIREX MLS #1944938 Report a problem | ||
| 1/23/2026 | Price change | $324,900-1.5%$213/sqft |
Source: WIREX MLS #1944938 Report a problem | ||
| 1/15/2026 | Listed for sale | $329,900$216/sqft |
Source: WIREX MLS #1944938 Report a problem | ||
| 1/15/2026 | Contingent | $329,900$216/sqft |
Source: WIREX MLS #1944938 Report a problem | ||
| 12/11/2025 | Listed for sale | $329,900+3.1%$216/sqft |
Source: WIREX MLS #1944938 Report a problem | ||
| 6/27/2024 | Sold | $320,000+0%$209/sqft |
Source: WIREX MLS #1875220 Report a problem | ||
| 5/27/2024 | Contingent | $319,900$209/sqft |
Source: WIREX MLS #1875220 Report a problem | ||
| 5/18/2024 | Listed for sale | $319,900+93.9%$209/sqft |
Source: WIREX MLS #1875220 Report a problem | ||
| 3/29/2010 | Sold | $165,000-9.3%$108/sqft |
Source: Public Record Report a problem | ||
| 7/20/2005 | Sold | $182,000$119/sqft |
Source: Public Record Report a problem | ||
Public tax history
| Year | Property taxes | Tax assessment |
|---|---|---|
| 2024 | $3,401 +14.9% | $291,300 +34.1% |
| 2023 | $2,959 | $217,200 |
| 2022 | -- | $217,200 |
| 2021 | $3,351 +3.8% | $217,200 +25.3% |
| 2020 | $3,229 +5% | $173,300 |
| 2019 | $3,076 +3% | $173,300 |
| 2018 | $2,987 -1.6% | $173,300 |
| 2017 | $3,034 +5.5% | $173,300 +15.1% |
| 2016 | $2,876 -1.7% | $150,500 |
| 2015 | $2,924 +1.5% | $150,500 |
| 2014 | $2,880 -5.4% | $150,500 +2.6% |
| 2013 | $3,046 -3% | $146,700 -15.3% |
| 2012 | $3,139 -1.4% | $173,200 |
| 2011 | $3,183 -7.2% | $173,200 -7.2% |
| 2010 | $3,432 +5% | $186,600 |
| 2009 | $3,270 +3% | $186,600 |
| 2008 | $3,175 +5% | $186,600 |
| 2007 | $3,024 +4.7% | $186,600 |
| 2006 | $2,888 +171.1% | $186,600 +270.2% |
| 2005 | $1,065 | $50,400 |
Find assessor info on the county website
Neighborhood: 53037
Nearby homes
- $562,4003 bd1 ba-- sqft3530 Maple Rd, Jackson, WI 53037Off Market
- $290,0002 bd2 ba1.8k sqftW190N16180 Andrea Way, Jackson, WI 53037Pending

- $262,5002 bd2 ba1.2k sqftN161W19116 Oakland Dr, Jackson, WI 53037Sold
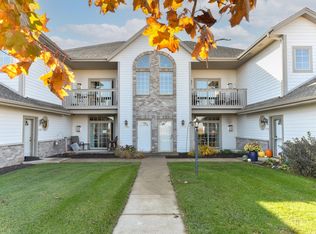
- $275,0002 bd2 ba1.8k sqftN161W19162 Oakland Dr, Jackson, WI 53037Sold
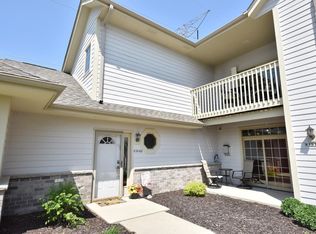
- $275,0002 bd2 ba1.8k sqftN161W19118 Oakland Dr #357, Jackson, WI 53037Sold
- $261,0002 bd2 ba1.8k sqftW190N16188 Andrea Way, Jackson, WI 53037Sold
- $292,5002 bd2 ba1.8k sqftN161W19112 Oakland Dr, Jackson, WI 53037Sold
- $437,700-- bd-- ba-- sqftN160W18919 Oakland Dr, Jackson, WI 53037Off Market
Nearby schools
GreatSchools rating
- 6/10Jackson Elementary SchoolGrades: K-4Distance: 1.3 mi
- 4/10Badger Middle SchoolGrades: 7-8Distance: 7.4 mi
- 6/10West High SchoolGrades: 9-12Distance: 7 mi
Schools provided by the listing agent
- Middle: Badger
- District: West Bend
Source: WIREX MLS. This data may not be complete. We recommend contacting the local school district to confirm school assignments for this home.
Get a cash offer in 3 minutes
Find out how much your home could sell for in as little as 3 minutes with a no-obligation cash offer.
Estimated market value
$332,300
Get a cash offer in 3 minutes
Find out how much your home could sell for in as little as 3 minutes with a no-obligation cash offer.
Estimated market value
$332,300
- Wisconsin
- Washington County
- Jackson
- 53037
- N160W18903 Oakland DRIVE
Nearby cities
Nearby zip codes
Other Jackson Topics
