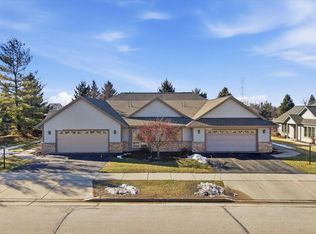
Available for the first time, this lovingly maintained upper is a must-see! The home glows with natural light, featuring vaulted ceilings & an open-concept living, dining, & kitchen area. Enjoy your morning beverage at the breakfast bar or step out onto the balcony for some fresh air. Need more room? The separate family room above the 2-car attached garage offers great flex space, & the bright, airy upper loft includes a massive storage closet. With two spacious bedrooms & bathrooms featuring both a deep tub & separate shower, there is plenty of room to relax. Plus, enjoy peace of mind with a new furnace, A/C, & roof replaced within the last 5 years. Located in a quiet neighborhood, this pet-friendly home offers a ''live simple'' lifestyle-let someone else handle the shoveling & mowing!
Pending
$290,000
W190N16180 Andrea WAY, Jackson, WI 53037
2beds
1,828sqft
Condominium
Built in 2004
-- sqft lot
$294,400 Zestimate®
$159/sqft
$290/mo HOA
What's special
- 45 days |
- 10 |
- 0 |
Likely to sell faster than
Zillow last checked:
Listing updated:
Listed by:
Kimberly Bollmann 414-975-5223,
Coldwell Banker Realty
Source: WIREX MLS,MLS#: 1971020 Originating MLS: Metro MLS
Originating MLS: Metro MLSFacts & features
Interior
Bedrooms & bathrooms
- Bedrooms: 2
- Bathrooms: 2
- Full bathrooms: 2
- Main level bedrooms: 2
Rooms
- Room types: Loft
Primary bedroom
- Level: Main
- Area: 169
- Dimensions: 13 x 13
Bedroom 2
- Level: Main
- Area: 143
- Dimensions: 13 x 11
Bathroom
- Features: Tub Only, Master Bedroom Bath, Shower Stall
Dining room
- Level: Main
- Area: 90
- Dimensions: 10 x 9
Family room
- Level: Main
- Area: 240
- Dimensions: 16 x 15
Kitchen
- Level: Main
- Area: 110
- Dimensions: 11 x 10
Living room
- Level: Main
- Area: 345
- Dimensions: 23 x 15
Heating
- Natural Gas, Forced Air
Cooling
- Central Air
Appliances
- Included: Dishwasher, Dryer, Microwave, Oven, Refrigerator, Washer
- Laundry: In Unit
Features
- High Speed Internet, Cathedral/vaulted ceiling, Walk-In Closet(s)
- Basement: None / Slab
Interior area
- Total structure area: 1,828
- Total interior livable area: 1,828 sqft
Property
Parking
- Total spaces: 2
- Parking features: Attached, 2 Car, Assigned
- Attached garage spaces: 2
Features
- Levels: Two,2 Story
- Stories: 2
- Exterior features: Balcony, Private Entrance
Details
- Parcel number: V3 0551005341
- Zoning: RES
Construction
Type & style
- Home type: Condo
- Property subtype: Condominium
Materials
- Brick, Brick/Stone, Wood Siding
Condition
- 21+ Years
- New construction: No
- Year built: 2004
Utilities & green energy
- Sewer: Public Sewer
- Water: Public
- Utilities for property: Cable Available
Community & HOA
HOA
- Has HOA: Yes
- Amenities included: Clubhouse, Common Green Space
- HOA fee: $290 monthly
Location
- Region: Jackson
- Municipality: Jackson
Financial & listing details
- Price per square foot: $159/sqft
- Tax assessed value: $250,000
- Annual tax amount: $3,014
- Date on market: 7/10/2026
- Inclusions: Refrigerator, Oven, Microwave, Dishwasher (Non-Operational) Washer, Dryer
- Exclusions: Sellers Personal Property
Estimated market value
$294,400
$280,000 - $309,000
$2,480/mo
Price history
| Date | Event | Price |
|---|---|---|
| 7/13/2026 | Pending sale | $290,000$159/sqft |
Source:  WIREX MLS #1971020 Report a problem WIREX MLS #1971020 Report a problem | ||
| 7/10/2026 | Listed for sale | $290,000$159/sqft |
Source: WIREX MLS #1971020 Report a problem | ||
Public tax history
| Year | Property taxes | Tax assessment |
|---|---|---|
| 2025 | $3,014 +4.5% | $250,000 |
| 2024 | $2,886 +15.8% | $250,000 +34.9% |
| 2023 | $2,492 | $185,300 |
| 2022 | -- | $185,300 |
| 2021 | $2,819 +8.1% | $185,300 +30.6% |
| 2020 | $2,608 +5.2% | $141,900 |
| 2019 | $2,480 +2.9% | $141,900 |
| 2018 | $2,411 -1.9% | $141,900 |
| 2017 | $2,457 -0.4% | $141,900 +8.9% |
| 2016 | $2,468 +1.5% | $130,300 |
| 2015 | $2,432 -2.2% | $130,300 |
| 2014 | $2,486 -10.3% | $130,300 -2.5% |
| 2013 | $2,771 -3.6% | $133,700 -15.8% |
| 2012 | $2,874 -1.4% | $158,800 |
| 2011 | $2,914 -7.2% | $158,800 -7.1% |
| 2010 | $3,140 +5% | $171,000 |
| 2009 | $2,992 +2.9% | $171,000 |
| 2008 | $2,907 +4.9% | $171,000 |
| 2007 | $2,771 +4.7% | $171,000 |
| 2006 | $2,646 -6.7% | $171,000 +27.4% |
| 2005 | $2,836 | $134,200 |
Find assessor info on the county website
Monthly payment
Est. payment
Payment breakdown
Explore the cost of this home by adjusting the details. Changes won't be saved.Climate risks
Neighborhood: 53037
Nearby schools
GreatSchools rating
- 6/10Jackson Elementary SchoolGrades: K-4Distance: 1.3 mi
- 4/10Badger Middle SchoolGrades: 7-8Distance: 7.4 mi
- 6/10East High SchoolGrades: 9-12Distance: 7 mi
Schools provided by the listing agent
- Middle: Badger
- District: West Bend
Source: WIREX MLS. This data may not be complete. We recommend contacting the local school district to confirm school assignments for this home.
- $559,5003 bd1 ba-- sqft3530 Maple Rd, Jackson, WI 53037Off Market
- $326,4002 bd2 ba1.5k sqftN160W18903 Oakland Dr, Jackson, WI 53037Sold
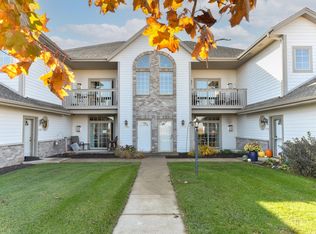
- $262,5002 bd2 ba1.2k sqftN161W19116 Oakland Dr, Jackson, WI 53037Sold
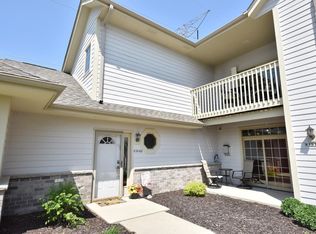
- $275,0002 bd2 ba1.8k sqftN161W19162 Oakland Dr, Jackson, WI 53037Sold
- $275,0002 bd2 ba1.8k sqftN161W19118 Oakland Dr #357, Jackson, WI 53037Sold
- $261,0002 bd2 ba1.8k sqftW190N16188 Andrea Way, Jackson, WI 53037Sold
- $292,5002 bd2 ba1.8k sqftN161W19112 Oakland Dr, Jackson, WI 53037Sold
- $426,300-- bd-- ba-- sqftN160W18919 Oakland Dr, Jackson, WI 53037Off Market
A local agent can set up tours, give advice and negotiate with sellers.
A local lender can help you make sure your offer is ready when you are.
Similar homes
- $284,0002 bd2 ba1.6k sqftTwin Bridges, Jackson, WI 53037Active
 MLS ID #1969039, Jeffrey Zarder. WIREX MLS
 - $319,9003 bd2 ba1.8k sqftStonewall Ridge, Jackson, WI 53037Active
 MLS ID #1976213, Glen Hupfer. WIREX MLS
 - $289,9002 bd2 ba1.6k sqftArbor Pointe, Slinger, WI 53086Active
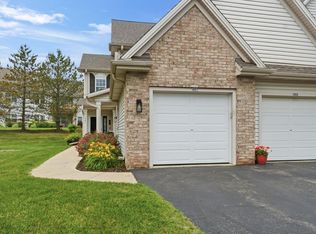 MLS ID #1970398, Joseph Jewell. WIREX MLS
 - $289,9002 bd2 ba1.2k sqftFairfield Place, Pewaukee, WI 53072Active
 MLS ID #1977391, Nick Jensen. WIREX MLS
 - $298,9002 bd2 ba1.2k sqftBeechnut Woods, Grafton, WI 53024ActiveMLS ID #1976048, Tom Didier Team*. WIREX MLS
- $289,9002 bd2 ba1.4k sqftRidgedale, Hartford, WI 53027ActiveMLS ID #1975437, Victoria Milkus. WIREX MLS
- $285,0003 bd2 ba1.6k sqftWoodland Heights, Hartford, WI 53027ActiveMLS ID #1973577, Jammie Trapp. WIREX MLS
- $292,9002 bd2 ba1.1k sqftSunset Meadows, Pewaukee, WI 53072ActiveMLS ID #1977449, Kristina Wudtke. WIREX MLS
- $264,9002 bd2 ba1.3k sqftKendals Port, Port Washington, WI 53074ActiveMLS ID #1977265, Jennifer Hercreg. WIREX MLS
- $310,0003 bd3 ba1.8k sqftChief Kewaskum Trio, Kewaskum, WI 53040ActiveMLS ID #1976648, Natalie Wolski-Kieffer. WIREX MLS
- $230,0003 bd2 ba1.3k sqft1514 Watercress Cir, West Bend, WI 53095For SaleMLS ID #50330620, Erica L Huettl. RANW as distributed by MLS GRID
- $295,0002 bd2 ba1.2k sqftWestfield Way, Pewaukee, WI 53072ActiveMLS ID #1975228, Wendy Swenarski. WIREX MLS
- $306,7002 bd2 ba1.6k sqftRiver Bluff, Menomonee Falls, WI 53051ActiveMLS ID #1969777, Tina Conley. WIREX MLS
- $220,0002 bd2 ba1.7k sqftParkway Village, Milwaukee, WI 53224ActiveMLS ID #1977413, Matthew Sisson. WIREX MLS
- $247,5002 bd2 ba1.5k sqftDevonshire Village, West Bend, WI 53090ActiveMLS ID #1972692, Sabrina Struck. WIREX MLS
- $289,9002 bd2 ba1.3k sqftWildwood Village, Pewaukee, WI 53072ActiveMLS ID #1974977, Lisa Nevinski. WIREX MLS
- $329,9002 bd2 ba1.4k sqftNorth Hills, Menomonee Falls, WI 53051ActiveMLS ID #1974572, Mary Carstens. WIREX MLS
- $349,8002 bd2 ba1.8k sqftThe Grove, Brookfield, WI 53005ActiveMLS ID #1976674, The Roth Team*. WIREX MLS
- $230,0002 bd2 ba1.6k sqftPark Place, West Bend, WI 53090ActiveMLS ID #1976223, Amanda Dornacker. WIREX MLS
- $359,0004 bd2 ba2k sqftTimberline Park, Hartford, WI 53027ActiveMLS ID #1976006, Andrea Gilbert. WIREX MLS
