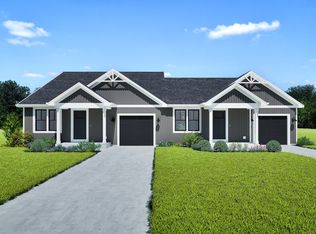
PRE-CONSTRUCTION!! Welcome to the Village of Jackson's new phase of affordable homes! Hillcrest is proud to be the partner with the Village of Jackson to add another 13 Single Family homes, and 18 Two-Story Townhomes. This is your chance to stop renting!!
Contingent
$329,900
N166W19850 Jackson Oaks DRIVE #Lt44, Jackson, WI 53037
2beds
1,312sqft
:
Get pre-qualified$2,164/mo
Single Family Residence
Built in 2025
4,356 Square Feet Lot
$331,100 Zestimate®
$251/sqft
$-- HOA
What's special
- 251 days |
- 7 |
- 0 |
Zillow last checked:
Listing updated:
Listed by:
Roy Ramos 920-526-3600,
Hillcrest Realty
Source: WIREX MLS,MLS#: 1943453 Originating MLS: Metro MLS
Originating MLS: Metro MLSFacts & features
Interior
Bedrooms & bathrooms
- Bedrooms: 2
- Bathrooms: 2
- Full bathrooms: 2
- Main level bedrooms: 2
Primary bedroom
- Level: Main
- Area: 168
- Dimensions: 14 x 12
Bedroom 2
- Level: Main
- Area: 121
- Dimensions: 11 x 11
Bathroom
- Features: Stubbed For Bathroom on Lower, Master Bedroom Bath: Walk-In Shower, Master Bedroom Bath, Shower Over Tub
Dining room
- Level: Main
- Area: 90
- Dimensions: 10 x 9
Kitchen
- Level: Main
- Area: 143
- Dimensions: 13 x 11
Living room
- Level: Main
- Area: 294
- Dimensions: 21 x 14
Heating
- Natural Gas, Forced Air
Cooling
- Central Air
Features
- Walk-In Closet(s)
- Windows: Low Emissivity Windows
- Basement: Full,Concrete,Sump Pump
Interior area
- Total structure area: 1,312
- Total interior livable area: 1,312 sqft
Property
Parking
- Total spaces: 2
- Parking features: Garage Door Opener, Attached, 2 Car
- Attached garage spaces: 2
Features
- Levels: One
- Stories: 1
Lot
- Size: 4,356 Square Feet
- Features: Sidewalks
Details
- Parcel number: Not Assigned
- Zoning: R2
Construction
Type & style
- Home type: SingleFamily
- Architectural style: Ranch
- Property subtype: Single Family Residence
Materials
- Aluminum Trim, Vinyl Siding
Condition
- 0-5 Years,New Construction
- New construction: No
- Year built: 2025
Utilities & green energy
- Sewer: Public Sewer
- Water: Public
Community & HOA
Community
- Subdivision: Oaks Of Jackson
Location
- Region: Jackson
- Municipality: Jackson
Financial & listing details
- Price per square foot: $251/sqft
- Date on market: 11/20/2025
- Inclusions: Passive Radon System
Estimated market value
$331,100
$315,000 - $348,000
$2,188/mo
Price history
| Date | Event | Price |
|---|---|---|
| 11/20/2025 | Contingent | $329,900$251/sqft |
Source:  WIREX MLS #1943453 Report a problem WIREX MLS #1943453 Report a problem | ||
| 11/20/2025 | Listed for sale | $329,900$251/sqft |
Source: WIREX MLS #1943453 Report a problem | ||
Public tax history
Tax history is unavailable.
Monthly payment
Est. payment
Payment breakdown
Explore the cost of this home by adjusting the details. Changes won't be saved.Climate risks
Neighborhood: 53037
Nearby schools
GreatSchools rating
- 6/10Jackson Elementary SchoolGrades: K-4Distance: 0.2 mi
- 4/10Badger Middle SchoolGrades: 7-8Distance: 6.5 mi
- 6/10West High SchoolGrades: 9-12Distance: 6.2 mi
Schools provided by the listing agent
- Middle: Badger
- District: West Bend
Source: WIREX MLS. This data may not be complete. We recommend contacting the local school district to confirm school assignments for this home.
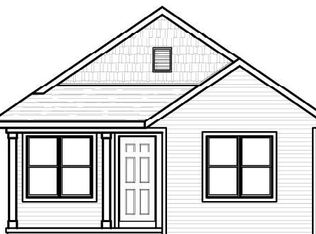
- $329,9002 bd2 ba1.3k sqftN166W19810 Jackson Oaks Dr LOT 47, Jackson, WI 53037New Construction
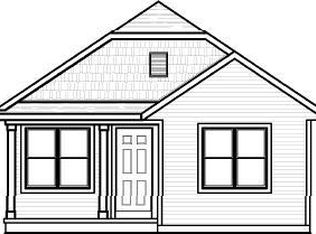
- $329,9002 bd2 ba1.3k sqftN166W19870 Jackson Oaks Dr, Jackson, WI 53037For Sale
- $415,0004 bd2 ba1.7k sqftW204N16640 Jackson Dr, Jackson, WI 53037Off Market

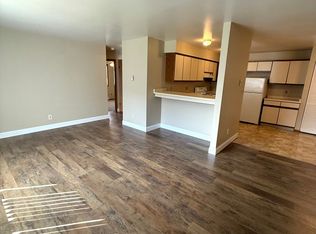
- $--2 bd1 ba900 sqftW201N16649 Hemlock St #4, Jackson, WI 53037Off Market
- $--2 bd1 ba-- sqftW201N16649 Hemlock St APT 3, Jackson, WI 53037Off Market
- $--2 bd1 ba-- sqftW201N16649 Hemlock St APT 4, Jackson, WI 53037Off Market
- $--2 bd1 ba-- sqftW201N16649 Hemlock St APT 7, Jackson, WI 53037Off Market
- $322,5002 bd1 ba-- sqftW201N16649 Hemlock St APT 8, Jackson, WI 53037Off Market
A local agent can set up tours, give advice and negotiate with sellers.
A local lender can help you make sure your offer is ready when you are.
Similar homes
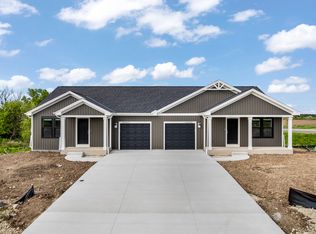
- from $322,9002 bd1 ba905 sqftCypress Plan, Villas at Morning Meadows, Jackson, WI 53037New Construction
 Stepping Stone Homes
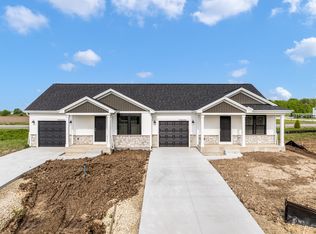
 - from $357,9003 bd2 ba1.3k sqftBirch Plan, Villas at Morning Meadows, Jackson, WI 53037New Construction
 Stepping Stone Homes
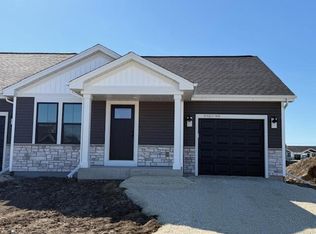
 - from $337,9002 bd2 ba1k sqftLinden Plan, Villas at Morning Meadows, Jackson, WI 53037New Construction
 Stepping Stone Homes
 - $374,6672 bd2 ba1.1k sqftN162W21835 Poppy ROAD, Jackson, WI 53037Active
 WIREX MLS
 - $399,9002 bd2 ba1.1k sqftW219N16225 Primrose COURT, Jackson, WI 53037ActiveWIREX MLS
- $419,8573 bd2 ba1.3k sqftW219N16394 Jasmine COURT, Jackson, WI 53037ActiveWIREX MLS
- $314,0002 bd1 ba1k sqft4490 County Highway Q, Colgate, WI 53017ActiveMLS ID #1973540, Debra Tuttle. WIREX MLS
- from $302,9001 bd1 ba742 sqftPine Plan, Villas at Morning Meadows, Jackson, WI 53037New ConstructionStepping Stone Homes
- $439,9002 bd2 ba1.4k sqftCrossings At Sherman Meadows, Jackson, WI 53037ActiveMLS ID #1970384, Jim Emmer. WIREX MLS
- $439,9002 bd2 ba1.4k sqftCrossings At Sherman Meadows, Jackson, WI 53037ActiveMLS ID #1970383, Jim Emmer. WIREX MLS
- from $480,0004 bd3 ba1.9k sqftThe Conway Plan, Maple Fields, Jackson, WI 53037New ConstructionHarbor Homes
- $375,0003 bd2 ba1.5k sqft2108 Hemlock STREET, West Bend, WI 53090ActiveMLS ID #1972798, Mark Harmelink. WIREX MLS
- from $446,3003 bd2 ba1.6k sqftThe Saybrook Plan, Maple Fields, Jackson, WI 53037New ConstructionHarbor Homes
- from $456,5003 bd2 ba1.6k sqftThe McKinley Plan, Maple Fields, Jackson, WI 53037New ConstructionHarbor Homes
- from $459,5003 bd2 ba1.7k sqftThe Siena Plan, Maple Fields, Jackson, WI 53037New ConstructionHarbor Homes
- from $475,0003 bd2 ba1.8k sqftThe Coral Plan, Maple Fields, Jackson, WI 53037New ConstructionHarbor Homes
- from $475,8003 bd2 ba1.9k sqftThe Charleston Plan, Maple Fields, Jackson, WI 53037New ConstructionHarbor Homes
- from $470,5003 bd2 ba1.8k sqftThe Windsor Plan, Maple Fields, Jackson, WI 53037New ConstructionHarbor Homes
- from $456,6003 bd2 ba1.9k sqftThe Adrian Plan, Maple Fields, Jackson, WI 53037New ConstructionHarbor Homes
- from $473,0003 bd2 ba1.8k sqftThe Drake Plan, Maple Fields, Jackson, WI 53037New ConstructionHarbor Homes
