
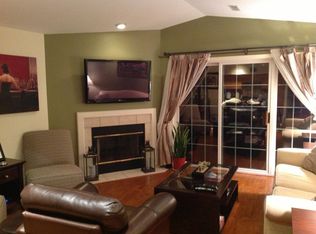
Beautiful upper condo in the popular Spice Creek Condominium! This visually stunning open concept layout includes vaulted ceilings in the living area, a loft, and a kitchen island . You'll notice the durable new flooring in the living area. The versital loft can be used as a den, office, third bedroom or hobby area. ceramic Bathrooms have been updated with new tile flooring and countertops. and Newer backsplash and water heater. This condo has spectacular amenities including a tennic courts, a larger pool, clubhouse, and workout room. Very low condo fees. So close to the biking/ walking trail, shopping, restaruants and easy access to the highway!Newer roof too!
Closed
$324,000
N16W26583 Wild Oats DRIVE #G, Pewaukee, WI 53072
2beds
1,535sqft
Condominium
Built in 1999
-- sqft lot
$358,300 Zestimate®
$211/sqft
$2,324 Estimated rent
Home value
$358,300
$340,000 - $376,000
$2,324/mo
Zestimate® history
Owner options
List your home for rent
$2,324/mo
Rent Zestimate®
Find your next renter with Zillow Rental Manager. Plus, with online applications, you can quickly screen prospective tenants – for free.
$2,324/mo
Rent Zestimate®
Refinance and save
$2,299/mo
Est. payment
Refinancing to a lower rate could help reduce your monthly payments and save thousands over the life of the loan.
$2,299/mo
Est. payment
Explore your selling options
Work with a Zillow partner agent
Leverage their expertise and Zillow's premium Showcase listings to get your home seen by more buyers.
Get startedList with your own agent
Get your home in front of millions of buyers by listing it on Zillow.
Learn how to do itSell it yourself
Take full control of how buyers see your home on Zillow by listing For Sale by Owner (FSBO).
List your homeWhat's special
Kitchen islandLarger poolVaulted ceilingsCeramic bathroomsNewer backsplashNew tile flooringTennic courts
Zillow last checked:
Listing updated:
Listed by:
Andrea Knopp,
Lake Country Flat Fee
Bought with:
Peggy A Varilla
Source: WIREX MLS,MLS#: 1854960 Originating MLS: Metro MLS
Originating MLS: Metro MLSFacts & features
Interior
Bedrooms & bathrooms
- Bedrooms: 2
- Bathrooms: 2
- Full bathrooms: 2
- Main level bedrooms: 1
Primary bedroom
- Level: Main
- Area: 176
- Dimensions: 16 x 11
Bathroom
- Features: Ceramic Tile, Master Bedroom Bath, Shower Over Tub, Shower Stall
Family room
- Level: Main
- Area: 130
- Dimensions: 13 x 10
Kitchen
- Level: Main
- Area: 110
- Dimensions: 11 x 10
Living room
- Level: Main
- Area: 336
- Dimensions: 24 x 14
Heating
- Natural Gas, Forced Air
Cooling
- Central Air
Appliances
- Included: Dishwasher, Dryer, Range, Refrigerator, Washer
- Laundry: In Unit
Features
- Cathedral/vaulted ceiling, Walk-In Closet(s), Kitchen Island
- Flooring: Wood or Sim.Wood Floors
- Basement: None / Slab
Interior area
- Total structure area: 1,535
- Total interior livable area: 1,535 sqft
Property
Parking
- Total spaces: 2
- Parking features: Attached, 2 Car, Assigned
- Attached garage spaces: 2
Features
- Levels: Two,1 Story
- Stories: 2
- Patio & porch: Patio/Porch
- Exterior features: Balcony, Private Entrance
Details
- Parcel number: PWC 0943002031
- Zoning: Residential
Construction
Type & style
- Home type: Condo
- Property subtype: Condominium
Materials
- Brick, Brick/Stone, Vinyl Siding
Condition
- 21+ Years
- New construction: No
- Year built: 1999
Utilities & green energy
- Sewer: Public Sewer
- Water: Public
Community & HOA
HOA
- Has HOA: Yes
- Amenities included: Clubhouse, Fitness Center, Pool, Outdoor Pool, Whirlpool, Tennis Court(s), Trail(s)
- HOA fee: $255 monthly
Location
- Region: Pewaukee
- Municipality: Pewaukee
Financial & listing details
- Price per square foot: $211/sqft
- Annual tax amount: $2,138
- Date on market: 10/20/2023
- Inclusions: Refrigerator, Range, Dishwasher, Washer, Dryer
- Exclusions: Seller's Personal Items.
Price history
| Date | Event | Price |
|---|---|---|
| 11/14/2023 | Sold | $324,000+1.3%$211/sqft |
Source:  WIREX MLS #1854960 Report a problem WIREX MLS #1854960 Report a problem | ||
| 10/22/2023 | Contingent | $319,900$208/sqft |
Source: WIREX MLS #1854960 Report a problem | ||
| 10/20/2023 | Listed for sale | $319,900$208/sqft |
Source: WIREX MLS #1854960 Report a problem | ||
Public tax history
Tax history is unavailable.
Neighborhood: 53072
Nearby homes
- $330,0002 bd2 ba1.6k sqftN16W26587 E Fieldhack Dr, Pewaukee, WI 53072Sold
- $--2 bd2 ba1.5k sqftN16W26593 Tall Reeds Ln E, Pewaukee, WI 53072Off Market
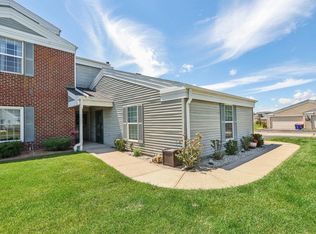
- $320,0002 bd2 ba1.6k sqftN16W26589 Tall Reeds Ln UNIT F, Pewaukee, WI 53072Sold
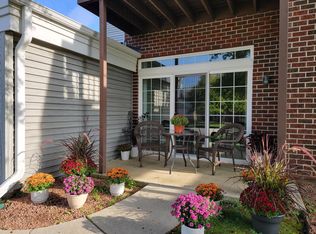
- $309,9002 bd2 ba1.2k sqftN16W26571 Tall Reeds Ln UNIT B, Pewaukee, WI 53072Sold
- $300,0002 bd2 ba1.2k sqftN16W26573 Tall Reeds Ln UNIT A, Pewaukee, WI 53072Sold
- $317,0002 bd2 ba1.3k sqftN16W26583 Wild Oats Dr UNIT C, Pewaukee, WI 53072Sold
- $335,0002 bd2 ba1.6k sqftN16W26593 Tall Reeds Ln UNIT H, Pewaukee, WI 53072Sold
- $337,5002 bd2 ba1.6k sqftN16W26587 E Fieldhack Dr UNIT E, Pewaukee, WI 53072Sold
- $359,0002 bd2 ba1.2k sqftN16W26553 Conservancy Dr UNIT C, Pewaukee, WI 53072Pending
Nearby schools
GreatSchools rating
- 10/10Meadowbrook Elementary SchoolGrades: PK-5Distance: 0.6 mi
- 5/10Butler Middle SchoolGrades: 6-8Distance: 3 mi
- 6/10North High SchoolGrades: 9-12Distance: 2.6 mi
Schools provided by the listing agent
- High: Waukesha North
- District: Waukesha
Source: WIREX MLS. This data may not be complete. We recommend contacting the local school district to confirm school assignments for this home.
Get a cash offer in 3 minutes
Find out how much your home could sell for in as little as 3 minutes with a no-obligation cash offer.
Estimated market value
$358,300
Get a cash offer in 3 minutes
Find out how much your home could sell for in as little as 3 minutes with a no-obligation cash offer.
Estimated market value
$358,300
- Wisconsin
- Waukesha County
- Pewaukee
- 53072
- N16W26583 Wild Oats DRIVE Unit G
Nearby cities
Nearby zip codes
Other Pewaukee Topics
