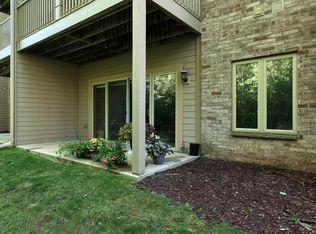
Welcome to Spice Creek, where comfort and convenience come together! This beautifully maintained 2BR, 2BA stairless main-level condo offers effortless living with a spacious open-concept layout perfect for everyday living. The kitchen features quartz counters, newer stainless steel appliances, abundant cabinetry, generous counter space, and a center island. The primary suite accommodates a king-sized bed & includes a walk-in closet and private bath. A gas fireplace adds warmth, while the private patio, in-unit laundry, and attached 2.5-car garage provide exceptional convenience. Enjoy resort-style amenities including a pool, hot tub, fitness center, tennis courts, and clubhouse--all just minutes from freeway access.
Pending
$359,000
N16W26553 Conservancy DRIVE #C, Pewaukee, WI 53072
2beds
1,249sqft
:
Get pre-qualified$2,653/mo
Condominium
Built in 1998
-- sqft lot
$360,800 Zestimate®
$287/sqft
$315/mo HOA
What's special
- 19 days |
- 488 |
- 30 |
Zillow last checked:
Listing updated:
Listed by:
Christine Leny 262-613-2473,
Lannon Stone Realty LLC
Source: WIREX MLS,MLS#: 1970958 Originating MLS: Metro MLS
Originating MLS: Metro MLSFacts & features
Interior
Bedrooms & bathrooms
- Bedrooms: 2
- Bathrooms: 2
- Full bathrooms: 2
- Main level bedrooms: 2
Primary bedroom
- Level: Main
- Area: 180
- Dimensions: 15 x 12
Bedroom 2
- Level: Main
- Area: 120
- Dimensions: 12 x 10
Bathroom
- Features: Tub Only, Ceramic Tile, Master Bedroom Bath: Tub/Shower Combo, Master Bedroom Bath, Shower Over Tub
Kitchen
- Level: Main
- Area: 117
- Dimensions: 13 x 9
Living room
- Level: Main
- Area: 336
- Dimensions: 24 x 14
Heating
- Natural Gas, Forced Air
Cooling
- Central Air
Appliances
- Included: Dishwasher, Disposal, Dryer, Microwave, Oven, Range, Refrigerator, Washer
- Laundry: In Unit
Features
- High Speed Internet, Walk-In Closet(s), Kitchen Island
- Flooring: Wood or Sim.Wood Floors
- Basement: None / Slab
Interior area
- Total structure area: 1,249
- Total interior livable area: 1,249 sqft
Property
Parking
- Total spaces: 2
- Parking features: Attached, Garage Door Opener, 2 Car
- Attached garage spaces: 2
Features
- Levels: Two,1 Story
- Stories: 2
- Patio & porch: Patio/Porch
- Exterior features: Private Entrance
Details
- Parcel number: PWC 0943002003
- Zoning: Residential
Construction
Type & style
- Home type: Condo
- Property subtype: Condominium
Materials
- Brick, Brick/Stone, Vinyl Siding
Condition
- 21+ Years
- New construction: No
- Year built: 1998
Utilities & green energy
- Sewer: Public Sewer
- Water: Public
- Utilities for property: Cable Available
Community & HOA
HOA
- Has HOA: Yes
- Amenities included: Clubhouse, Common Green Space, Fitness Center, Pool, Outdoor Pool, Whirlpool, Tennis Court(s)
- HOA fee: $315 monthly
Location
- Region: Pewaukee
- Municipality: Pewaukee
Financial & listing details
- Price per square foot: $287/sqft
- Annual tax amount: $2,142
- Date on market: 7/12/2026
- Listing terms: FHA/VA Approved
- Inclusions: Oven/Range; Refrigerator; Disposal; Dishwasher; Microwave; Washer; Dryer
- Exclusions: Sellers Personal Property
Estimated market value
$360,800
$343,000 - $379,000
$2,252/mo
Price history
| Date | Event | Price |
|---|---|---|
| 7/17/2026 | Pending sale | $359,000$287/sqft |
Source:  WIREX MLS #1970958 Report a problem WIREX MLS #1970958 Report a problem | ||
| 7/12/2026 | Listed for sale | $359,000$287/sqft |
Source: WIREX MLS #1970958 Report a problem | ||
Public tax history
Tax history is unavailable.
Monthly payment
Est. payment
Payment breakdown
Explore the cost of this home by adjusting the details. Changes won't be saved.Climate risks
Neighborhood: 53072
Nearby schools
GreatSchools rating
- 10/10Meadowbrook Elementary SchoolGrades: PK-5Distance: 0.6 mi
- 5/10Butler Middle SchoolGrades: 6-8Distance: 3 mi
- 6/10North High SchoolGrades: 9-12Distance: 2.6 mi
Schools provided by the listing agent
- Middle: Asa Clark
- High: Pewaukee
- District: Pewaukee
Source: WIREX MLS. This data may not be complete. We recommend contacting the local school district to confirm school assignments for this home.

- $330,0002 bd2 ba1.6k sqftN16W26587 E Fieldhack Dr, Pewaukee, WI 53072Sold
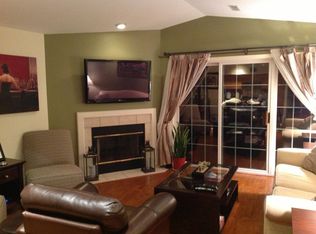
- $--2 bd2 ba1.5k sqftN16W26593 Tall Reeds Ln E, Pewaukee, WI 53072Off Market
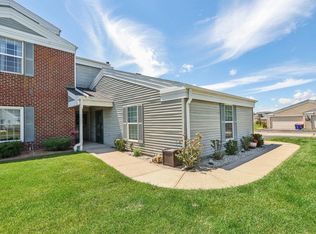
- $320,0002 bd2 ba1.6k sqftN16W26589 Tall Reeds Ln UNIT F, Pewaukee, WI 53072Sold
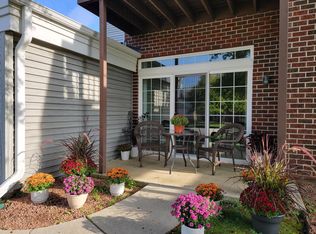
- $309,9002 bd2 ba1.2k sqftN16W26571 Tall Reeds Ln UNIT B, Pewaukee, WI 53072Sold
- $300,0002 bd2 ba1.2k sqftN16W26573 Tall Reeds Ln UNIT A, Pewaukee, WI 53072Sold
- $317,0002 bd2 ba1.3k sqftN16W26583 Wild Oats Dr UNIT C, Pewaukee, WI 53072Sold
- $344,9002 bd2 ba1.6k sqftN16W26593 Tall Reeds Ln UNIT H, Pewaukee, WI 53072For Sale
- $337,5002 bd2 ba1.6k sqftN16W26587 E Fieldhack Dr UNIT E, Pewaukee, WI 53072Sold
A local agent can set up tours, give advice and negotiate with sellers.
Similar homes
- $366,5003 bd3 ba1.8k sqftCross Wind Cove, Pewaukee, WI 53072Active
 MLS ID #1963479, Holly Korzeniewski. WIREX MLS
 - $345,0003 bd2 ba1.8k sqftCrestview Condomiums, Hartland, WI 53029Active
 MLS ID #1973647, Katy Sayers. WIREX MLS
 - $279,9002 bd2 ba1.2k sqftSunset Meadows, Pewaukee, WI 53072Active
 MLS ID #1971632, James Reuter. WIREX MLS
 - $300,0002 bd2 ba1.4k sqftGabriel Woods, Waukesha, WI 53188Active
 MLS ID #1973743, Jodi Olson. WIREX MLS
 - $315,0002 bd2 ba1.7k sqftKettle Ridge, Delafield, WI 53018ActiveMLS ID #1973524, Level Up Team*. WIREX MLS
- $279,9002 bd2 ba1.4k sqftThe Bastide At The Gatehouse, Waukesha, WI 53188ActiveMLS ID #1961607, Beth Jaworski. WIREX MLS
- $320,0003 bd2 ba1.4k sqftBrookfield Lake, Brookfield, WI 53045ActiveMLS ID #1972882, Stuart McBain. WIREX MLS
- $329,9002 bd2 ba1.4k sqftQuail Hollow, Delafield, WI 53018ActiveMLS ID #1958041, Utkarsh Patel. WIREX MLS
- $245,5001 bd1 ba960 sqftFairfield Place, Pewaukee, WI 53072ActiveMLS ID #1972881, Frieda Smart. WIREX MLS
- $360,0002 bd2 ba1.5k sqftElm Grove Terrace, Elm Grove, WI 53122ActiveMLS ID #1967005, Jennifer Buzzell. WIREX MLS
- $279,9002 bd2 ba1.5k sqftSomerset Ridge, Waukesha, WI 53188ActiveMLS ID #1966486, Peter Stefaniak. WIREX MLS
- $374,9003 bd2 ba1.5k sqftN87W18091 Summit DRIVE, Menomonee Falls, WI 53051ActiveMLS ID #1973791, Devine Team*. WIREX MLS
- $415,0003 bd2 ba1.2k sqftN58W21816 Maclynn DRIVE, Menomonee Falls, WI 53051ActiveMLS ID #1973089, Traci Lukic. WIREX MLS
- $354,9003 bd2 ba1.2k sqft9600 W Morgan AVENUE, Milwaukee, WI 53228ActiveMLS ID #1973843, The Collaboration Group*. WIREX MLS
- $344,9002 bd2 ba1.4k sqftNorth Hills, Menomonee Falls, WI 53051ActiveMLS ID #1964369, Mary Carstens. WIREX MLS
- $225,0001 bd1 ba749 sqftBeachside Condominium, Pewaukee, WI 53072ActiveMLS ID #1969933, Elizabeth Odya. WIREX MLS
- $387,9002 bd3 ba1.3k sqftMission Lakes, Okauchee, WI 53069ActiveMLS ID #1969133, David Schultz. WIREX MLS
- $329,9002 bd2 ba1.5k sqftOverlook Lakes, Greendale, WI 53129ActiveMLS ID #1970916, Terry Lesperance. WIREX MLS
- $379,0004 bd2 ba1k sqftTimblerline Park, Hartford, WI 53027ActiveMLS ID #1972764, Andrea Gilbert. WIREX MLS
- $244,9002 bd2 ba1.1k sqftParamount Condominium, Waukesha, WI 53186ActiveMLS ID #1970417, Bradley Vogel. WIREX MLS
