Rare opportunity to own in the Princeton Place Condos. This side by side Cape Cod style offers a peaceful retreat with a lofted open concept area upstairs with bedroom and full bath. Spacious entry has been used as dining area previously, relax in the living room with a dual fireplace shared with the family room. Beautiful eat-in kitchen with many updates like new flooring and counters. The center island is spacious and the updated backsplash is beautiful. Primary boasts updated spa bath with laundry hook up and walk-in closet. The lower level is partially finished and has abundant storage. Outside, a lovely patio area offers the perfect spot to unwind. Enjoy the conveniences of a backup generator and easy access to the freeway, amenities and lake country living. Do not miss this gem!
Closed
$424,900
N19W26702 Milkweed LANE #B, Pewaukee, WI 53072
3beds
2,913sqft
Condominium
Built in 1998
-- sqft lot
$511,000 Zestimate®
$146/sqft
$3,654 Estimated rent
Home value
$511,000
$485,000 - $542,000
$3,654/mo
Zestimate® history
Owner options
List your home for rent
$3,654/mo
Rent Zestimate®
Find your next renter with Zillow Rental Manager. Plus, with online applications, you can quickly screen prospective tenants – for free.
$3,654/mo
Rent Zestimate®
Refinance and save
$3,116/mo
Est. payment
Refinancing to a lower rate could help reduce your monthly payments and save thousands over the life of the loan.
$3,116/mo
Est. payment
Explore your selling options
Work with a Zillow partner agent
Leverage their expertise and Zillow's premium Showcase listings to get your home seen by more buyers.
Get startedList with your own agent
Get your home in front of millions of buyers by listing it on Zillow.
Learn how to do itSell it yourself
Take full control of how buyers see your home on Zillow by listing For Sale by Owner (FSBO).
List your homeWhat's special
Dual fireplaceCenter islandCape cod styleNew flooringWalk-in closetUpdated backsplashSpacious entry
Zillow last checked:
Listing updated:
Listed by:
Ilissa Boland PropertyInfo@shorewest.com,
Shorewest Realtors, Inc.
Bought with:
Matthew J Spheeris
Source: WIREX MLS,MLS#: 1847465 Originating MLS: Metro MLS
Originating MLS: Metro MLSFacts & features
Interior
Bedrooms & bathrooms
- Bedrooms: 3
- Bathrooms: 3
- Full bathrooms: 2
- 1/2 bathrooms: 1
- Main level bedrooms: 2
Rooms
- Room types: Loft
Primary bedroom
- Level: Main
- Area: 195
- Dimensions: 15 x 13
Bedroom 2
- Level: Main
- Area: 180
- Dimensions: 15 x 12
Bedroom 3
- Level: Upper
- Area: 182
- Dimensions: 14 x 13
Bathroom
- Features: Ceramic Tile, Master Bedroom Bath: Walk-In Shower, Master Bedroom Bath, Shower Over Tub
Dining room
- Level: Main
- Area: 169
- Dimensions: 13 x 13
Family room
- Level: Main
- Area: 156
- Dimensions: 13 x 12
Kitchen
- Level: Main
- Area: 294
- Dimensions: 21 x 14
Living room
- Level: Main
- Area: 315
- Dimensions: 21 x 15
Heating
- Natural Gas, Forced Air
Cooling
- Central Air
Appliances
- Included: Dishwasher, Disposal, Oven, Range, Refrigerator
Features
- High Speed Internet, Walk-In Closet(s), Kitchen Island
- Windows: Skylight(s)
- Basement: Full,Partially Finished,Concrete
Interior area
- Total structure area: 2,913
- Total interior livable area: 2,913 sqft
- Finished area above ground: 2,543
- Finished area below ground: 370
Property
Parking
- Total spaces: 2
- Parking features: Attached, 2 Car, Assigned
- Attached garage spaces: 2
Features
- Levels: Two,2 Story
- Stories: 2
- Patio & porch: Patio/Porch
- Exterior features: Private Entrance
Details
- Parcel number: PWC 0942072004
- Zoning: RES
Construction
Type & style
- Home type: Condo
- Property subtype: Condominium
- Attached to another structure: Yes
Materials
- Brick, Brick/Stone, Wood Siding
Condition
- 21+ Years
- New construction: No
- Year built: 1998
Utilities & green energy
- Sewer: Public Sewer
- Water: Public
Community & HOA
HOA
- Has HOA: Yes
- HOA fee: $420 monthly
Location
- Region: Pewaukee
- Municipality: Pewaukee
Financial & listing details
- Price per square foot: $146/sqft
- Annual tax amount: $3,484
- Date on market: 8/24/2023
Price history
| Date | Event | Price |
|---|---|---|
| 9/8/2023 | Sold | $424,900$146/sqft |
Source:  WIREX MLS #1847465 Report a problem WIREX MLS #1847465 Report a problem | ||
| 8/28/2023 | Pending sale | $424,900$146/sqft |
Source: WIREX MLS #1847465 Report a problem | ||
| 8/24/2023 | Listed for sale | $424,900$146/sqft |
Source: WIREX MLS #1847465 Report a problem | ||
Public tax history
Tax history is unavailable.
Neighborhood: 53072
Nearby homes
- $462,5002 bd2 ba1.8k sqftN19W26738 Milkweed Ln, Pewaukee, WI 53072Off Market
- $470,2002 bd2 ba1.8k sqftN19W26738 Milkweed Ln, Pewaukee, WI 53072Off Market
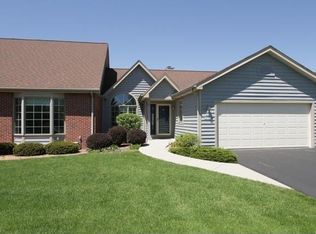
- $478,1002 bd2 ba1.8k sqftN19W26710 Primrose Ct, Pewaukee, WI 53072Off Market
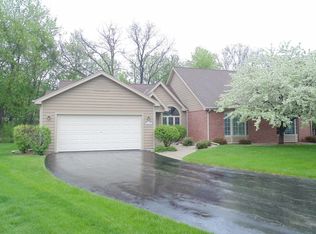
- $464,500-- bd-- ba-- sqftN19W26710 Primrose Ct, Pewaukee, WI 53072Off Market
- $469,600-- bd-- ba-- sqftN19W26702 Milkweed Ln, Pewaukee, WI 53072Off Market
- $424,900-- bd-- ba-- sqftN19W26702 Milkweed Ln, Pewaukee, WI 53072Sold
- $455,600-- bd-- ba-- sqftN19W26707 Milkweed Ln, Pewaukee, WI 53072Off Market
- $493,5002 bd2 ba1.9k sqftN19W26707 Milkweed Ln, Pewaukee, WI 53072Off Market
- $469,1002 bd2 ba1.8k sqftN19W26669 Milkweed Ln, Pewaukee, WI 53072Off Market
Nearby schools
GreatSchools rating
- 10/10Meadowbrook Elementary SchoolGrades: PK-5Distance: 0.8 mi
- 5/10Butler Middle SchoolGrades: 6-8Distance: 3.3 mi
- 6/10North High SchoolGrades: 9-12Distance: 2.8 mi
Schools provided by the listing agent
- District: Waukesha
Source: WIREX MLS. This data may not be complete. We recommend contacting the local school district to confirm school assignments for this home.
Get a cash offer in 3 minutes
Find out how much your home could sell for in as little as 3 minutes with a no-obligation cash offer.
Estimated market value
$511,000
Get a cash offer in 3 minutes
Find out how much your home could sell for in as little as 3 minutes with a no-obligation cash offer.
Estimated market value
$511,000
- Wisconsin
- Waukesha County
- Pewaukee
- 53072
- N19W26702 Milkweed LANE Unit B
Nearby cities
Nearby zip codes
Other Pewaukee Topics
