Price reduced! Freshly painted inside and out with brand-new main level carpet. This spacious condo offers a value-priced opportunity to customize and build instant equity. Enjoy and relax on your private patio overlooking peaceful woods and nature. Vaulted ceilings soar over the open living/dining area, double-sided fireplace, and large kitchen featuring a bay window, prep island, and abundant cabinetry. The generous primary suite boasts a double vanity and jetted tub, paired with a bright second bedroom with walk-in closets. Featuring 1,980 sq ft main level plus 1,980 sq ft in the partially finished lower level adds a rec room, two flex rooms, and deep storage. Welcome home, enjoy low-maintenance relaxed living in the sought-after Princeton Homesite Condominiums.
Active
Price cut: $36K (10/30)
$429,000
N19 W26702 Milkweed LANE #A, Pewaukee, WI 53072
2beds
2,890sqft
Condominium
Built in 1997
-- sqft lot
$-- Zestimate®
$148/sqft
$490/mo HOA
What's special
Prep islandDouble-sided fireplaceRec roomGenerous primary suiteAbundant cabinetryDeep storageTwo flex rooms
- 40 days
- 777
- 45
Zillow last checked:
Listing updated:
Listed by:
Carol Sasse Merkel 262-224-4041,
Coldwell Banker Realty
Source: WIREX MLS,MLS#: 1983458 Originating MLS: Metro MLS
Facts & features
Interior
Bedrooms & bathrooms
- Bedrooms: 2
- Bathrooms: 2
- Full bathrooms: 2
- Main level bedrooms: 2
Primary bedroom
- Level: Main
- Area: 180
- Dimensions: 15 x 12
Bedroom 2
- Level: Main
- Area: 135
- Dimensions: 15 x 9
Bathroom
- Features: Tub Only, Ceramic Tile, Whirlpool, Master Bedroom Bath: Tub/No Shower, Master Bedroom Bath: Walk-In Shower, Shower Stall
Dining room
- Level: Main
- Area: 150
- Dimensions: 15 x 10
Kitchen
- Level: Main
- Area: 220
- Dimensions: 22 x 10
Living room
- Level: Main
- Area: 360
- Dimensions: 20 x 18
Office
- Level: Main
- Area: 168
- Dimensions: 14 x 12
Heating
- Natural Gas, Forced Air
Cooling
- Central Air
Appliances
- Included: Dishwasher, Dryer, Microwave, Other, Range, Refrigerator, Washer, Water Filtration Own, Water Softener
- Laundry: In Unit
Features
- High Speed Internet, Cathedral/vaulted ceiling, Walk-In Closet(s), Kitchen Island
- Basement: Full,Partially Finished,Concrete
Interior area
- Total structure area: 3,960
- Total interior livable area: 2,890 sqft
- Finished area above ground: 1,980
- Finished area below ground: 910
Property
Parking
- Total spaces: 2
- Parking features: Attached, 2 Car, Assigned
- Attached garage spaces: 2
Features
- Levels: One,1 Story
- Stories: 1
- Patio & porch: Patio/Porch
- Exterior features: Private Entrance
- Spa features: Bath
Details
- Parcel number: PWC 0942072003
- Zoning: Residential
Construction
Type & style
- Home type: Condo
- Property subtype: Condominium
- Attached to another structure: Yes
Materials
- Brick, Brick/Stone, Wood Siding
Condition
- 21+ Years
- New construction: No
- Year built: 1997
Utilities & green energy
- Sewer: Public Sewer
- Water: Public
Community & HOA
HOA
- Has HOA: Yes
- Amenities included: Common Green Space
- HOA fee: $490 monthly
Location
- Region: Pewaukee
- Municipality: Pewaukee
Financial & listing details
- Price per square foot: $148/sqft
- Tax assessed value: $269,200
- Annual tax amount: $3,528
- Date on market: 10/8/2026
- Inclusions: Oven/Range, Dishwasher, Refrigerator, Microwave, Washer, Dryer, And Water Softener, Which Is Owned And Not Rented. Basement Refrigerator, Freezer, Basement Shelving, Work Bench, Peg Board, Fire Proof File-Cabinet-Style Safe In Basement Closet And An Outside Standby Generator.
Estimated market value
Not available
Estimated sales range
Not available
$3,308/mo
Price history
| Date | Event | Price |
|---|---|---|
| 10/30/2026 | Price change | $429,000-7.7%$148/sqft |
Source:  WIREX MLS #1983458 Report a problem | ||
| 10/8/2026 | Listed for sale | $465,000$161/sqft |
Source: WIREX MLS #1983458 Report a problem | ||
Public tax history
| Year | Property taxes | Tax assessment |
|---|---|---|
| 2014 | $3,617 -2.4% | $267,600 |
| 2013 | $3,708 -6.2% | $267,600 |
| 2012 | $3,954 +8.1% | $267,600 |
| 2010 | $3,659 -9.2% | $267,600 -14.9% |
| 2009 | $4,029 +6% | $314,300 |
| 2008 | $3,800 +0.3% | $314,300 |
| 2006 | $3,789 -11.7% | $314,300 +7.9% |
| 2005 | $4,291 -12.3% | $291,200 -13.6% |
| 2003 | $4,895 | $336,900 |
Find assessor info on the county website
Monthly payment
Est. payment
Payment breakdown
Explore the cost of this home by adjusting the details. Changes won't be saved.Climate risks
Neighborhood: 53072
Nearby schools
Schools provided by the listing agent
- District: Waukesha
Source: WIREX MLS. This data may not be complete. We recommend contacting the local school district to confirm school assignments for this home.
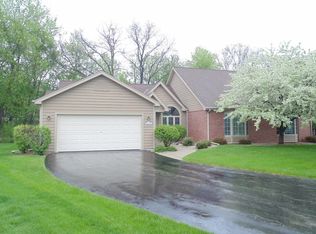
- $455,7002 bd2 ba1.8k sqftN19W26710 Primrose Ct UNIT A, Pewaukee, WI 53072Off Market
- $479,700-- bd-- ba-- sqftN19W26710 Primrose Ct UNIT B, Pewaukee, WI 53072Off Market
- $515,700-- bd-- ba-- sqftN19W26702 Milkweed Ln #B, Pewaukee, WI 53072Off Market
- $473,1002 bd2 ba1.9k sqftN19W26707 Milkweed Ln #B, Pewaukee, WI 53072Off Market

Similar homes
- $379,9002 bd3 ba1.7k sqftCross Wind Cove Condominiums, Pewaukee, WI 53072Active
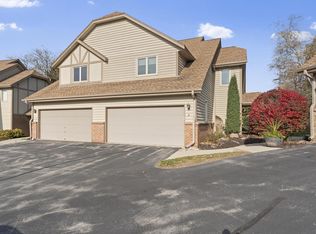 MLS ID #1987335, Enlighten Realty Group*. WIREX MLS
- $374,9002 bd2 ba1.4k sqftHampden Pines, Pewaukee, WI 53072Active
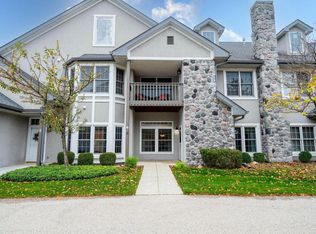 MLS ID #1987521, Mary Skanavis. WIREX MLS
- $539,0003 bd2 ba2.3k sqftW271N2641 Pear Tree LANE, Pewaukee, WI 53072Active
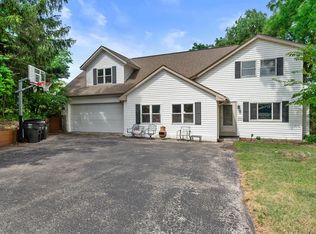 MLS ID #1972815, Timothy Passafaro. WIREX MLS
- $454,9004 bd3 ba2.9k sqft1232 Cavalier DRIVE, Waukesha, WI 53186Active
 MLS ID #1988305, Todd Wage. WIREX MLS
