Long time owners hate to leave so now it's time to make this home yours! This unit features a main level primary suite, an elevated deck with shade in the afternoons for enjoyment, & exposed windows in the finished lower level. TONS of storge in the floored walk-in attic if you need extra storage. Finished lower level features a bar, half bath, a large entertainment area, & workshop/storage. Eat-in kitchen with solid wood cabinets, adjacent formal dining room that opens to the living room featuring a fireplace. Quality construction by Regency Builders, this unit is sure to please with quality throughout. Andersen windows, 2017 HVAC, 2018 water heater, 2024 water softener, roof approx 10yr old. *All dates per seller & not verified by broker. Don't delay & move in time for the holidays!
Active
$439,900
620 Willowick COURT #B, Brookfield, WI 53045
2beds
3,201sqft
Condominium
Built in 1992
-- sqft lot
$479,300 Zestimate®
$137/sqft
$718/mo HOA
What's special
Andersen windowsMain level primary suite
- 6 hours
- 20
- 2
Zillow last checked:
Listing updated:
Listed by:
Lisa Reinecke 414-698-5472,
REMAX Lakeside-West
Source: WIREX MLS,MLS#: 1987497 Originating MLS: Metro MLS
Facts & features
Interior
Bedrooms & bathrooms
- Bedrooms: 2
- Bathrooms: 3
- Full bathrooms: 2
- 1/2 bathrooms: 2
- Main level bedrooms: 1
Rooms
- Room types: Loft
Primary bedroom
- Level: Main
- Area: 221
- Dimensions: 17 x 13
Bedroom 2
- Level: Upper
- Area: 208
- Dimensions: 13 x 16
Bathroom
- Features: Tub Only, Ceramic Tile, Whirlpool, Master Bedroom Bath: Tub/No Shower, Master Bedroom Bath: Walk-In Shower, Master Bedroom Bath, Shower Over Tub, Shower Stall
Dining room
- Level: Main
- Area: 130
- Dimensions: 13 x 10
Kitchen
- Level: Main
- Area: 200
- Dimensions: 20 x 10
Living room
- Level: Main
- Area: 238
- Dimensions: 14 x 17
Heating
- Natural Gas, Forced Air
Cooling
- Central Air
Appliances
- Included: Dishwasher, Disposal, Dryer, Microwave, Range, Refrigerator, Washer, Water Filtration Own, Water Softener
- Laundry: In Unit
Features
- High Speed Internet, Cathedral/vaulted ceiling, Walk-In Closet(s), Wet Bar
- Basement: Finished,Full
Interior area
- Total structure area: 3,201
- Total interior livable area: 3,201 sqft
- Finished area above ground: 2,213
- Finished area below ground: 988
Property
Parking
- Total spaces: 2
- Parking features: Attached, Garage Door Opener, 2 Car
- Attached garage spaces: 2
Features
- Levels: 2 Story
- Exterior features: Private Entrance
- Spa features: Bath
Details
- Parcel number: BR C1133113
- Zoning: M2 multiple fam
Construction
Type & style
- Home type: Condo
- Property subtype: Condominium
- Attached to another structure: Yes
Materials
- Brick, Brick/Stone, Stone, Wood Siding
Condition
- 21+ Years
- New construction: No
- Year built: 1992
Utilities & green energy
- Sewer: Public Sewer
- Water: Public
- Utilities for property: Cable Available
Community & HOA
HOA
- Has HOA: Yes
- HOA fee: $718 monthly
Location
- Region: Brookfield
- Municipality: Brookfield
Financial & listing details
- Price per square foot: $137/sqft
- Tax assessed value: $466,900
- Annual tax amount: $4,185
- Date on market: 11/20/2026
- Inclusions: Range, Refrigerator, Microwave, Dishwasher, Washer, Dryer, Water Softener, Basement Refrigerator, Curtains/Shades, Kitchen Mounted Tv, Dining Room Cabinet, All Shelving In Garage, Attic, & Basement, Basement File Cabinet & Misc Fixtures
- Exclusions: Seller's Personal Property
Estimated market value
$479,300
$451,000 - $513,000
$2,794/mo
Price history
| Date | Event | Price |
|---|---|---|
| 11/20/2026 | Listed for sale | $439,900$137/sqft |
Source:  WIREX MLS #1987497 Report a problem | ||
Public tax history
| Year | Property taxes | Tax assessment |
|---|---|---|
| 2025 | $4,185 +1.8% | $414,700 |
| 2024 | $4,111 +0.2% | $414,700 |
| 2023 | $4,104 -5% | $414,700 +28.1% |
| 2022 | $4,318 -1.1% | $323,700 |
| 2021 | $4,368 -2.7% | $323,700 |
| 2020 | $4,488 +1.8% | $323,700 |
| 2019 | $4,406 -6.2% | $323,700 +10.8% |
| 2018 | $4,699 -0.2% | $292,100 |
| 2017 | $4,709 +15.5% | $292,100 |
| 2015 | $4,076 -5.5% | $292,100 |
| 2014 | $4,314 -2.4% | $292,100 |
| 2013 | $4,422 | $292,100 |
| 2012 | -- | $292,100 |
Find assessor info on the county website
Monthly payment
Est. payment
Payment breakdown
Explore the cost of this home by adjusting the details. Changes won't be saved.Climate risks
Neighborhood: 53045
Nearby schools
Schools provided by the listing agent
- District: Waukesha
Source: WIREX MLS. This data may not be complete. We recommend contacting the local school district to confirm school assignments for this home.
- $412,8002 bd2 ba1.7k sqft18980 Stonehedge Dr #A, Brookfield, WI 53045Off Market
- $440,0002 bd2 ba2.4k sqft18980 Stonehedge Dr #D, Brookfield, WI 53045Sold
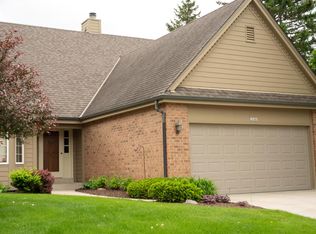
- $435,4002 bd2 ba2.1k sqft19020 Stonehedge Dr #B, Brookfield, WI 53045Off Market
- $429,0002 bd2 ba2k sqft19020 Stonehedge Dr #C, Brookfield, WI 53045Off Market
Similar homes
- $400,0003 bd3 ba2.7k sqftPheasant Run, Brookfield, WI 53045Active
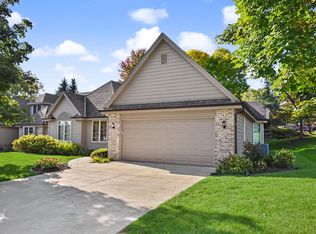 MLS ID #1982599, Pete Picciolo. WIREX MLS
- $454,9002 bd4 ba1.9k sqftWilderness North, Brookfield, WI 53045Active
 MLS ID #1985365, Connie Lindberg. WIREX MLS
- $549,9004 bd3 ba2.1k sqft21300 Astolat DRIVE, Brookfield, WI 53045Active
 MLS ID #1988794, The Roth Team*. WIREX MLS
- $459,0004 bd2 ba1.9k sqft21120 Sierra DRIVE, Brookfield, WI 53045Active
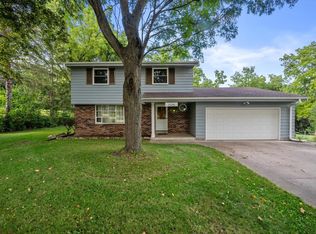 MLS ID #1980275, Yoo Realty Group*. WIREX MLS
