TONS OF POTENTIAL! This 3-bedroom, 1-bath mobile home features an additional bedroom and foyer/family room. Steel roof, small 1-car garage, utility shed, and large chicken coop included. Located near Pearl Lake and numerous area lakes for fishing, boating, swimming, and kayaking. Two parcels totaling 3.73 acres offer endless possibilities! Live in the existing home, rent it out, build your dream home next door, or use the property for a shop, small business, or storage. Some steel siding is installed but needs finishing. Being sold AS IS. Parcels #034-00693-1500 and #034-00692-1600 included. All debris shown in older aerial photos has been removed, and the property is now very clean! Foyer/Family room is NOT included in finished square footage.
Active-no offer
Price cut: $20K (10/13)
$139,900
N2450 E Pine Cir, Redgranite, WI 54970
3beds
892sqft
Single Family Residence
Built in 1974
3.73 Acres Lot
$137,500 Zestimate®
$157/sqft
$-- HOA
What's special
Large chicken coopUtility shedAdditional bedroomSteel roof
- 25 days
- 1,086
- 87
Zillow last checked:
Listing updated:
Listed by:
Bill A Tate 715-802-3515,
Keller Williams Fox Cities
Source: RANW as distributed by MLS GRID,MLS#: 50333190
Facts & features
Interior
Bedrooms & bathrooms
- Bedrooms: 3
- Bathrooms: 1
- Full bathrooms: 1
Bedroom 1
- Level: Main
- Dimensions: 15x11
Bedroom 2
- Level: Main
- Dimensions: 12x9
Bedroom 3
- Level: Main
- Dimensions: 12x9
Dining room
- Level: Main
- Dimensions: 12x10
Kitchen
- Level: Main
- Dimensions: 12x12
Other
- Description: Laundry
- Level: Main
- Dimensions: 10x5
Heating
- Forced Air
Cooling
- Forced Air, Central Air
Appliances
- Included: Microwave, Refrigerator
Features
- At Least 1 Bathtub, Walk-In Closet(s)
- Flooring: Wood/Simulated Wood Fl
- Basement: Crawl Space
- Has fireplace: No
- Fireplace features: None
Interior area
- Total interior livable area: 892 sqft
- Finished area above ground: 892
- Finished area below ground: 0
Property
Parking
- Total spaces: 1
- Parking features: Detached
- Garage spaces: 1
Accessibility
- Accessibility features: 1st Floor Bedroom, 1st Floor Full Bath, Laundry 1st Floor, Level Drive, Level Lot, Low Pile Or No Carpeting
Features
- Patio & porch: Deck
Lot
- Size: 3.73 Acres
- Features: Rural - Subdivision, Wooded
Details
- Parcel number: 034006921500
- Zoning: Residential
Construction
Type & style
- Home type: SingleFamily
- Architectural style: Bungalow
- Property subtype: Single Family Residence
Materials
- Aluminum Siding
- Foundation: Slab
Condition
- New construction: No
- Year built: 1974
Utilities & green energy
- Sewer: Conventional Septic
- Water: Well
Community & HOA
Location
- Region: Redgranite
Financial & listing details
- Price per square foot: $157/sqft
- Tax assessed value: $46,700
- Annual tax amount: $750
- Date on market: 9/24/2026
Estimated market value
$137,500
$131,000 - $144,000
$1,266/mo
Price history
| Date | Event | Price |
|---|---|---|
| 10/13/2026 | Price change | $139,900-12.5%$157/sqft |
Source: RANW as distributed by MLS GRID #50333190 Report a problem | ||
| 9/24/2026 | Listed for sale | $159,900$179/sqft |
Source: RANW as distributed by MLS GRID #50333190 Report a problem | ||
Public tax history
| Year | Property taxes | Tax assessment |
|---|---|---|
| 2025 | $468 +5.9% | $46,700 +59.9% |
| 2024 | $442 +11.6% | $29,200 |
| 2023 | $396 +7.9% | $29,200 |
| 2022 | $367 -3.2% | $29,200 |
| 2021 | $379 -6% | $29,200 |
| 2020 | $403 +13% | $29,200 +1121.8% |
| 2019 | $357 +6% | $2,390 -90% |
| 2018 | $336 -1.5% | $23,900 |
| 2017 | $341 -7.6% | $23,900 |
| 2016 | $369 -12.4% | $23,900 -13.1% |
| 2015 | $421 | $27,500 |
| 2014 | -- | $27,500 |
Find assessor info on the county website
Monthly payment
Est. payment
Payment breakdown
Explore the cost of this home by adjusting the details. Changes won't be saved.Climate risks
Neighborhood: 54970
Nearby schools
Schools provided by the listing agent
- Elementary: Wautoma
- Middle: Wautoma
- High: Wautoma
Source: RANW as distributed by MLS GRID. This data may not be complete. We recommend contacting the local school district to confirm school assignments for this home.
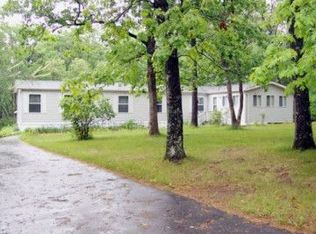
Similar homes
- $149,9003 bd1 ba1k sqftN2184 County Rd E, Redgranite, WI 54970For Sale
 MLS ID #2034245, Dave Dietzman. SCWMLS
- $145,0002 bd1 ba1.1k sqft453 N 2nd Ave, Redgranite, WI 54970For Sale
 MLS ID #50332455, Linda Freudenthal. RANW as distributed by MLS GRID
- $139,9002 bd1 ba1.1k sqft403 Horne St, Redgranite, WI 54970For Sale
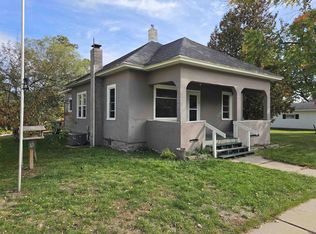 MLS ID #50334113, Danny R Dahlke. RANW as distributed by MLS GRID
- $99,9002 bd1 ba780 sqftN2290 E Whispering Cir, Redgranite, WI 54970For Sale
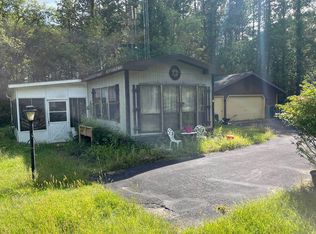 MLS ID #50332265, Tyler J Beckman. RANW as distributed by MLS GRID
