
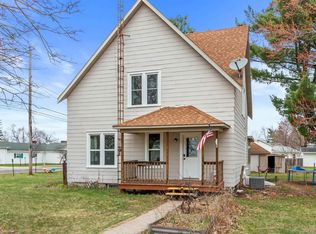
Come check out this delightfully charming 2–3 bedroom home in the small rural community of Wild Rose! Well-maintained and thoughtfully updated over the years, this home offers an inviting open floor plan featuring a spacious living room, dining area, and an impressive amount of kitchen cabinetry. Two bedrooms plus a separate office/den provide flexibility for a potential third bedroom, home office, or hobby room. A large mudroom conveniently connects the home to the garage. Outside, enjoy a level yard with plenty of room to relax, garden, or add a storage shed. The location is hard to beat! Walk to downtown or simply cross the street to catch sporting events at the Wild Rose High School Athletic Field. Charming, convenient, and affordably priced—don't wait, this one won't last long!
Active-offer no bump-show
Price increase: $10K (10/19)
$149,900
805 Carey Ave, Wild Rose, WI 54984
3beds
1,080sqft
Single Family Residence
Built in 1956
10,454 Square Feet Lot
$150,700 Zestimate®
$139/sqft
$-- HOA
What's special
Inviting open floor planDining areaWell-maintained and thoughtfully updated
- 7 days
- 492
- 15
Likely to sell faster than
Zillow last checked:
Listing updated:
Listed by:
Justin N Bechard 920-369-6950,
Real Pro
Source: RANW as distributed by MLS GRID,MLS#: 50334509
Facts & features
Interior
Bedrooms & bathrooms
- Bedrooms: 3
- Bathrooms: 1
- Full bathrooms: 1
Bedroom 1
- Level: Main
- Dimensions: 12x10
Bedroom 2
- Level: Main
- Dimensions: 13x8
Bedroom 3
- Level: Main
- Dimensions: 12x11
Dining room
- Level: Main
- Dimensions: 12x12
Kitchen
- Level: Main
- Dimensions: 9x9
Living room
- Level: Main
- Dimensions: 17x17
Other
- Description: Mud Room
- Level: Main
- Dimensions: 12x15
Heating
- Forced Air
Cooling
- Forced Air, Central Air
Appliances
- Included: Dryer, Freezer, Range, Refrigerator
Features
- Cable Available, High Speed Internet
- Flooring: Wood/Simulated Wood Fl
- Basement: None
- Has fireplace: No
- Fireplace features: None
Interior area
- Total interior livable area: 1,080 sqft
- Finished area above ground: 1,080
- Finished area below ground: 0
Video & virtual tour
Property
Parking
- Total spaces: 1
- Parking features: Attached
- Attached garage spaces: 1
Accessibility
- Accessibility features: 1st Floor Bedroom, 1st Floor Full Bath, Laundry 1st Floor, Level Drive, Level Lot, Low Pile Or No Carpeting, Open Floor Plan, Stall Shower
Lot
- Size: 10,454 Square Feet
- Dimensions: 75x140
- Features: Corner Lot
Details
- Parcel number: 191030722400
- Zoning: Residential
Construction
Type & style
- Home type: SingleFamily
- Architectural style: Ranch
- Property subtype: Single Family Residence
Materials
- Vinyl Siding
- Foundation: Slab
Condition
- New construction: No
- Year built: 1956
Utilities & green energy
- Sewer: In Sanitation District
- Water: Well
Community & HOA
Location
- Region: Wild Rose
Financial & listing details
- Price per square foot: $139/sqft
- Tax assessed value: $9,200
- Annual tax amount: $1,721
- Date on market: 10/16/2026
- Inclusions: Appliances Presently In The House
- Exclusions: Sellers Personal Property
Estimated market value
$150,700
$143,000 - $158,000
$1,401/mo
Price history
| Date | Event | Price |
|---|---|---|
| 10/19/2026 | Listed for sale | $149,900$139/sqft |
Source: RANW as distributed by MLS GRID #50334509 Report a problem | ||
| 10/19/2026 | Contingent | $149,900+7.1%$139/sqft |
Source:  WIREX MLS #50334509 Report a problem WIREX MLS #50334509 Report a problem | ||
| 10/16/2026 | Listed for sale | $139,900+55.4%$130/sqft |
Source: RANW as distributed by MLS GRID #50334509 Report a problem | ||
| 8/17/2021 | Sold | $90,000+28.6%$83/sqft |
Source: Public Record Report a problem | ||
| 5/21/2019 | Sold | $70,000+133.3%$65/sqft |
Source: Public Record Report a problem | ||
| 6/5/2008 | Sold | $30,000$28/sqft |
Source: RANW as distributed by MLS GRID #10804500 Report a problem | ||
Public tax history
| Year | Property taxes | Tax assessment |
|---|---|---|
| 2025 | $1,721 +2.1% | $72,100 |
| 2024 | $1,685 -1.4% | $72,100 |
| 2023 | $1,710 +4.4% | $72,100 |
| 2022 | $1,637 +28.2% | $72,100 |
| 2021 | $1,277 +8.7% | $72,100 +31.3% |
| 2020 | $1,174 -7.6% | $54,900 |
| 2019 | $1,271 +3.3% | $54,900 |
| 2018 | $1,230 +1.1% | $54,900 |
| 2017 | $1,217 -6.4% | $54,900 |
| 2016 | $1,300 +2.3% | $54,900 |
| 2015 | $1,271 | $54,900 |
| 2014 | -- | $54,900 |
Find assessor info on the county website
Monthly payment
Est. payment
Payment breakdown
Explore the cost of this home by adjusting the details. Changes won't be saved.Climate risks
Neighborhood: 54984
Nearby schools
Schools provided by the listing agent
- Elementary: Wild Rose
- Middle: Wild Rose
- High: Wild Rose
Source: RANW as distributed by MLS GRID. This data may not be complete. We recommend contacting the local school district to confirm school assignments for this home.
Similar homes
- $170,0003 bd1 ba1.4k sqft628 Euclid Ave, Wild Rose, WI 54984For Sale
 MLS ID #50333256, Abby A Rivera. RANW as distributed by MLS GRID
 - $175,0003 bd2 ba1.5k sqft545 Division St, Wild Rose, WI 54984For Sale
 MLS ID #50326091, Weston N Malnory. RANW as distributed by MLS GRID
 - $182,0004 bd2 ba1.5k sqft528 Park Ave, Wild Rose, WI 54984For Sale
 MLS ID #50331784, Bobbi J Ruffalo. RANW as distributed by MLS GRID
 - $139,0002 bd1 ba684 sqftN5394 20th Ave, Wild Rose, WI 54984For Sale
 MLS ID #50332308, Nicole R Filiatrault. RANW as distributed by MLS GRID
