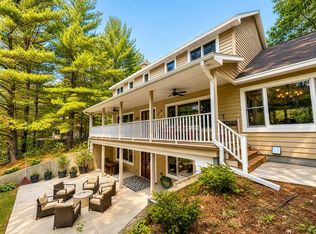
Lake living at its best at this executive home on McCrossen Lake of the Waupaca Chain O' Lakes. This home features awesome outdoor space to enjoy the 135 feet of sandy lake frontage. There are two large paver patios, a large pier and an upper level maintenance free deck. This home includes a huge great room with a wall of windows that provide great lake views. The main level features open concept living with a newer granite countertop in the kitchen. All the bedrooms are large with the primary bedroom having an attached office and spectacular lake views. The primary bathroom has also been recently remodeled and has a huge tiled shower. This property comes fully furnished with higher end furniture. MUCH MORE!
Pending
$3,500,000
N2598 Norris Ln, Waupaca, WI 54981
4beds
5,500sqft
Single Family Residence
Built in 1997
0.51 Acres Lot
$3,456,700 Zestimate®
$636/sqft
$-- HOA
What's special
Great lake viewsOpen concept livingTwo large paver patiosLarge pierHuge tiled shower
- 70 days
- 76
- 0
Zillow last checked:
Listing updated:
Listed by:
David E Shambeau Office:715-258-9900,
Shambeau & Grenlie Real Estate, LLC,
Kris M Shambeau 715-281-7227,
Shambeau & Grenlie Real Estate, LLC
Source: RANW as distributed by MLS GRID,MLS#: 50330818
Facts & features
Interior
Bedrooms & bathrooms
- Bedrooms: 4
- Bathrooms: 6
- Full bathrooms: 5
- 1/2 bathrooms: 1
Bedroom 1
- Level: Upper
- Dimensions: 17x19
Bedroom 2
- Level: Main
- Dimensions: 20x14
Bedroom 3
- Level: Main
- Dimensions: 17x13
Bedroom 4
- Level: Upper
- Dimensions: 16x20
Dining room
- Level: Main
- Dimensions: 13x17
Family room
- Level: Lower
- Dimensions: 30x22
Kitchen
- Level: Main
- Dimensions: 18x16
Living room
- Level: Main
- Dimensions: 21x33
Other
- Description: Den/Office
- Level: Upper
- Dimensions: 12x16
Other
- Description: Bonus Room
- Level: Upper
- Dimensions: 27x11
Other
- Description: Loft
- Level: Upper
- Dimensions: 18x11
Other
- Description: Game Room
- Level: Lower
- Dimensions: 13x44
Heating
- Forced Air
Cooling
- Forced Air, Central Air
Appliances
- Included: Dishwasher, Disposal, Dryer, Microwave, Range, Refrigerator, Washer
Features
- Second Kitchen, At Least 1 Bathtub, Cable Available, High Speed Internet, Kitchen Island, Pantry, Sauna, Walk-In Closet(s), Walk-in Shower
- Windows: Skylight(s)
- Basement: Full,Partially Finished,Walk-Out Access,Partial Fin. Contiguous
- Number of fireplaces: 2
- Fireplace features: Two, Gas, Wood Burning
Interior area
- Total interior livable area: 5,500 sqft
- Finished area above ground: 4,212
- Finished area below ground: 1,288
Property
Parking
- Total spaces: 4
- Parking features: Detached
- Garage spaces: 4
Accessibility
- Accessibility features: 1st Floor Bedroom, 1st Floor Full Bath, Laundry 1st Floor, Level Drive, Open Floor Plan
Features
- Exterior features: Sprinkler System
- On waterfront: Yes
- Waterfront features: Lake
- Body of water: Mccrossen Lake
Lot
- Size: 0.51 Acres
- Dimensions: 135x165
Details
- Additional structures: Garage(s)
- Parcel number: 0534746
- Zoning: Residential
Construction
Type & style
- Home type: SingleFamily
- Architectural style: Contemporary
- Property subtype: Single Family Residence
Materials
- Stone, Shake Siding
- Foundation: Poured Concrete
Condition
- New construction: No
- Year built: 1997
Utilities & green energy
- Sewer: Public Sewer
- Water: Well
Community & HOA
Community
- Security: Security System
Location
- Region: Waupaca
Financial & listing details
- Price per square foot: $636/sqft
- Tax assessed value: $1,751,500
- Annual tax amount: $18,536
- Date on market: 8/11/2026
- Inclusions: This property is being sold "turn key" with almost all furniture included.
- Exclusions: Boat lift.
Estimated market value
$3,456,700
$3.28M - $3.63M
Not available
Price history
| Date | Event | Price |
|---|---|---|
| 8/18/2026 | Pending sale | $3,500,000$636/sqft |
Source: RANW as distributed by MLS GRID #50330818 Report a problem | ||
| 8/11/2026 | Listed for sale | $3,500,000$636/sqft |
Source:  WIREX MLS #50330818 Report a problem WIREX MLS #50330818 Report a problem | ||
Public tax history
| Year | Property taxes | Tax assessment |
|---|---|---|
| 2025 | $18,297 +2.8% | $1,134,100 |
| 2024 | $17,796 +12.7% | $1,134,100 |
| 2023 | $15,797 +6.2% | $1,134,100 |
| 2022 | $14,870 -11.2% | $1,134,100 +19.6% |
| 2021 | $16,753 +1% | $947,900 |
| 2020 | $16,593 -0.3% | $947,900 |
| 2019 | $16,645 -9.3% | $947,900 |
| 2018 | $18,351 +1.6% | $947,900 |
| 2017 | $18,056 +1.7% | $947,900 |
| 2016 | $17,753 | $947,900 |
| 2015 | $17,753 +1% | $947,900 |
| 2014 | $17,582 -0.6% | $947,900 |
| 2013 | $17,694 +8% | $947,900 |
| 2011 | $16,384 -3.7% | $947,900 |
| 2010 | $17,019 +1.6% | $947,900 |
| 2009 | $16,758 | $947,900 |
Find assessor info on the county website
Monthly payment
Est. payment
Payment breakdown
Explore the cost of this home by adjusting the details. Changes won't be saved.Climate risks
Neighborhood: 54981
Nearby schools
Schools provided by the listing agent
- Elementary: Waupaca
- Middle: Waupaca
- High: Waupaca
Source: RANW as distributed by MLS GRID. This data may not be complete. We recommend contacting the local school district to confirm school assignments for this home.
Similar homes
- $4,749,9006 bd5 ba7.2k sqftN2950 White Pine Ln, Waupaca, WI 54981For Sale
 MLS ID #50327453, Bill A Tate. RANW as distributed by MLS GRID
 - $1,999,9006 bd4 ba5.9k sqftW4665 N Pearl Lake Rd, Redgranite, WI 54970For Sale
 MLS ID #50331716, Leslie Boyea. RANW as distributed by MLS GRID
 - $2,299,0006 bd7 ba6.9k sqftW5590 Chicago Ave, Wautoma, WI 54982For Sale
 MLS ID #2018494, Derek Kavanaugh. SCWMLS
