Luxury meets craftsmanship in this stunning 6,900 sq ft estate set on 66 fully fenced acres with a private powered entry gate. The home offers 6 bedrooms, 7 baths, a dedicated office, and an exercise room. A spectacular two-level master suite features a spa-inspired bath with double shower, sauna, massive walk-in closet, and private in-suite laundry. Throughout the home you’ll find giant exposed beams custom-cut from trees harvested on the property, striking stone accent walls, and an impressive variety of high-end stone countertops. The main floor showcases rich Brazilian walnut flooring, adding warmth and elegance to the living spaces. The property also includes a heated 6-car attached garage with a convenient dog wash station. For additional space and versatility, a two-story 10,000 sq ft heated and insulated outbuilding provides exceptional storage, workshop, or hobby potential. This extraordinary estate combines luxury, privacy, and functionality in a truly remarkable setting.
Active
Price cut: $200K (8/5)
$2,299,000
W5590 Chicago Ave, Wautoma, WI 54982
6beds
6,903sqft
Single Family Residence
Built in 2019
66 Acres Lot
$-- Zestimate®
$333/sqft
$-- HOA
What's special
- --
- on Zillow
- 934
- views
- 42
- saves
Zillow last checked:
Listing updated:
Listed by:
Derek Kavanaugh,
Wisconsin Special Properties
Source: SCWMLS,MLS#: 2018494
Facts & features
Interior
Bedrooms & bathrooms
- Bedrooms: 6
- Bathrooms: 7
- Full bathrooms: 6
- 1/2 bathrooms: 1
- Main level bathrooms: 2
Primary bedroom
- Level: Main
- Area: 320
- Dimensions: 20 x 16
Bedroom 2
- Level: Lower
- Area: 156
- Dimensions: 13 x 12
Bedroom 3
- Level: Lower
- Area: 156
- Dimensions: 13 x 12
Bedroom 4
- Level: Lower
- Area: 156
- Dimensions: 13 x 12
Bedroom 5
- Level: Lower
- Area: 156
- Dimensions: 13 x 12
Dining room
- Level: Main
- Area: 315
- Dimensions: 21 x 15
Family room
- Area: 800
- Dimensions: 40 x 20
Kitchen
- Features: Breakfast Bar, Dishwasher, Disposal, Freezer, Kitchen Island, Microwave, Pantry, Range/Oven, Refrigerator
- Level: Main
- Area: 540
- Dimensions: 30 x 18
Living room
- Level: Main
- Area: 900
- Dimensions: 30 x 30
Heating
- Forced Air
Cooling
- Central Air
Appliances
- Included: Washer, Dryer, Water Softener Included
- Laundry: Lower Level
Features
- Walk-In Closet(s), Great room, Vaulted Ceiling(s), Sauna, At Least 1 tub, Internet-StarLink Install, Bedroom, Den/Office, Exercise Room, Mud Room
- Windows: Low Emissivity Windows, Skylight(s)
- Basement: Full,Finished,8'+ Ceiling
- Has fireplace: No
Interior area
- Total structure area: 6,903
- Total interior livable area: 6,903 sqft
- Finished area above ground: 4,268
Video & virtual tour
Property
Parking
- Total spaces: 4
- Parking features: Attached, Heated Garage, Garage Door Opener, Access to Basement, 4+ car, Additional Garage
- Has attached garage: Yes
- Has uncovered spaces: Yes
Features
- Levels: One
- Stories: 1
- Patio & porch: Deck, Patio
- Has private pool: Yes
- Pool features: Above Ground
- Has spa: Yes
- Spa features: Indoor Hot tub
- Fencing: Fenced
- Waterfront features: Pond, Stream/Creek
- Frontage length: Waterfront: 1000
Lot
- Size: 66 Acres
- Dimensions: 1300x2628
- Features: Rural-not in subdivision
- Residential vegetation: Wooded
Details
- Additional structures: Storage
- Parcel number: 018035330110
- Zoning: AG
- Other equipment: Air cleaner, Air exchanger
- Horses can be raised: Yes
Construction
Type & style
- Home type: SingleFamily
- Architectural style: Contemporary,Other
- Property subtype: Single Family Residence
Materials
- Wood Siding, Engineered Wood
Condition
- Year built: 2019
Utilities & green energy
- Sewer: Non-Municipal/Prvt dispos
- Water: Well
Community & HOA
Location
- Region: Wautoma
Financial & listing details
- Price per square foot: $333/sqft
- Tax assessed value: $1,285,200
- Annual tax amount: $15,358
- Date on market: 3/15/2026
- Inclusions: All appliances in the kitchen, matching fridge, two dishwashers, 4 stools, kitchen table, master wash/dryer, dog wash station, pool equipment, hottub, stone desk, LR TV Stand, Sauna Heater, Basement Wash/Dryer, Mini Fridges, Freezer.
- Exclusions: Seller's Personal Property, LR TV, Outdoor Furniture, Workout Equipment, Playset, Basement bar, Garage Shelving. Some items may be negotiable.
Estimated market value
Not available
Estimated sales range
Not available
Not available
Price history
| Date | Event | Price |
|---|---|---|
| 8/5/2026 | Price change | $2,299,000-8%$333/sqft |
Source: SCWMLS #2018494 Report a problem | ||
| 7/2/2026 | Price change | $2,499,000-5.7%$362/sqft |
Source: SCWMLS #2018494 Report a problem | ||
| 3/15/2026 | Listed for sale | $2,650,000+96.3%$384/sqft |
Source:  WIREX MLS #2018494 Report a problem WIREX MLS #2018494 Report a problem | ||
| 12/15/2023 | Sold | $1,350,000-18.2%$196/sqft |
Source: RANW as distributed by MLS GRID #50267646 Report a problem | ||
| 12/2/2023 | Pending sale | $1,650,000$239/sqft |
Source: RANW as distributed by MLS GRID #50267646 Report a problem | ||
| 9/4/2023 | Contingent | $1,650,000$239/sqft |
Source: WIREX MLS #50267646 Report a problem | ||
| 7/3/2023 | Listed for sale | $1,650,000$239/sqft |
Source: WIREX MLS #50267646 Report a problem | ||
| 6/23/2023 | Contingent | $1,650,000$239/sqft |
Source: WIREX MLS #50267646 Report a problem | ||
| 6/12/2023 | Price change | $1,650,000-17.5%$239/sqft |
Source: RANW as distributed by MLS GRID #50267646 Report a problem | ||
| 5/11/2023 | Price change | $2,000,000-10.1%$290/sqft |
Source: RANW as distributed by MLS GRID #50267646 Report a problem | ||
| 2/24/2023 | Price change | $2,225,000-11%$322/sqft |
Source: RANW as distributed by MLS GRID #50267646 Report a problem | ||
| 12/3/2022 | Price change | $2,500,000-13.8%$362/sqft |
Source: RANW as distributed by MLS GRID #50267646 Report a problem | ||
| 10/24/2022 | Listed for sale | $2,900,000$420/sqft |
Source: RANW as distributed by MLS GRID #50267646 Report a problem | ||
| 10/12/2022 | Listing removed | -- |
Source: WIREX MLS #50249576 Report a problem | ||
| 6/24/2022 | Price change | $2,900,000-12.1%$420/sqft |
Source: WIREX MLS #1921910 Report a problem | ||
| 10/14/2021 | Listed for sale | $3,300,000+1636.8%$478/sqft |
Source: WIREX MLS #1921910 Report a problem | ||
| 12/23/2016 | Sold | $190,000+3066.7%$28/sqft |
Source: Agent Provided Report a problem | ||
| 10/23/2012 | Sold | $6,000-87.2%$1/sqft |
Source: Agent Provided Report a problem | ||
| 5/4/2009 | Sold | $46,800$7/sqft |
Source: Agent Provided Report a problem | ||
Public tax history
| Year | Property taxes | Tax assessment |
|---|---|---|
| 2017 | $1,321 -5.9% | $96,100 |
| 2016 | $1,405 -1.3% | $96,100 |
| 2015 | $1,423 | $96,100 -15.4% |
| 2014 | -- | $113,550 |
| 2013 | -- | $113,550 |
| 2011 | -- | $113,550 |
| 2010 | $1,589 | $113,550 |
Find assessor info on the county website
Monthly payment
Est. payment
Payment breakdown
Explore the cost of this home by adjusting the details. Changes won't be saved.Climate risks
Neighborhood: 54982
Nearby schools
Schools provided by the listing agent
- High: Wautoma
- District: Wautoma
Source: SCWMLS. This data may not be complete. We recommend contacting the local school district to confirm school assignments for this home.
Similar homes
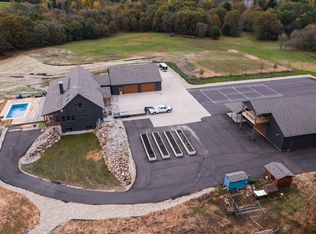
- $1,999,9006 bd4 ba5.9k sqftW4665 N Pearl Lake Rd, Redgranite, WI 54970For Sale
 MLS ID #50331716, Leslie Boyea. RANW as distributed by MLS GRID
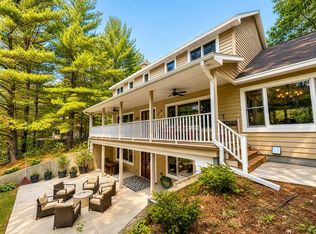
 - $1,200,0003 bd5 ba5.1k sqftW6813 Cypress Rd, Neshkoro, WI 54960For Sale
 MLS ID #50330380, Linda Freudenthal. RANW as distributed by MLS GRID
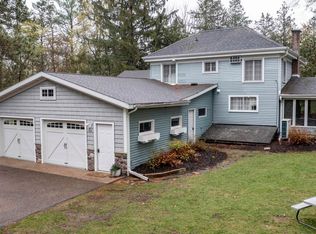
 - $1,550,0005 bd3 ba3.4k sqftE1233 Pine Tree Point, Waupaca, WI 54981For Sale
 MLS ID #50324609, Matt J Rice. RANW as distributed by MLS GRID
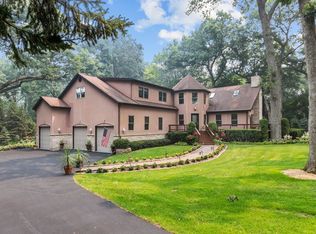
 - $1,499,0005 bd4 ba5k sqftW2326 Carpenter Ln, Green Lake, WI 54941For Sale
 MLS ID #2026821, Jim Emmer. SCWMLS
