Curved Oak Country House on prestigious Carpenter Lane is located on the historic former Lawson Estate, now home to the Green Lake Conference Center and the world-renowned Lawsonia Golf Course. This is an exceptionally rare opportunity to own a private retreat with the finest lake access on Green Lake. Enjoy a 3.5-acre shared waterfront enclave—an extraordinary amenity that provides effortless lakeside living without the burden of high waterfront property taxes. Beautifully landscaped grounds surround the home, and golf enthusiasts will appreciate the ability to drive their own golf cart directly to the renowned Lawsonia Golf Course. Privately situated along a secluded drive, this one-of-a-kind residence blends architectural character with timeless sophistication in a peaceful, picturesque setting. The dramatic vaulted living room is anchored by a stunning fireplace, while expansive windows and thoughtfully designed living spaces offer room to entertain.
Active
Price cut: $196K (8/14)
$1,499,000
W2326 Carpenter Ln, Green Lake, WI 54941
5beds
5,008sqft
Single Family Residence
Built in 1980
0.68 Acres Lot
$1,440,600 Zestimate®
$299/sqft
$54/mo HOA
What's special
- --
- on Zillow
- 718
- views
- 31
- saves
Zillow last checked:
Listing updated:
Listed by:
Jim Emmer,
Emmer Real Estate Group, Inc.
Source: SCWMLS,MLS#: 2026821
Facts & features
Interior
Bedrooms & bathrooms
- Bedrooms: 5
- Bathrooms: 4
- Full bathrooms: 4
- Main level bathrooms: 1
Primary bedroom
- Level: Main
- Area: 270
- Dimensions: 18 x 15
Bedroom 2
- Level: Main
- Area: 144
- Dimensions: 12 x 12
Bedroom 3
- Level: Upper
- Area: 168
- Dimensions: 14 x 12
Bedroom 4
- Level: Upper
- Area: 224
- Dimensions: 16 x 14
Bedroom 5
- Level: Lower
- Area: 418
- Dimensions: 22 x 19
Dining room
- Level: Main
- Area: 130
- Dimensions: 13 x 10
Kitchen
- Features: Breakfast Bar, Pantry, Range/Oven, Refrigerator, Dishwasher, Microwave
- Level: Main
- Area: 168
- Dimensions: 14 x 12
Living room
- Level: Main
- Area: 616
- Dimensions: 28 x 22
Heating
- Forced Air, Zoned, Multiple Heating Units
Cooling
- Central Air
Appliances
- Included: Washer, Dryer, Water Softener Included
Features
- Walk-In Closet(s), Great room, Vaulted Ceiling(s), At Least 1 tub, Beamed Ceilings, Ceiling Fan(s), Entrance Foyer, Primary Bath, Sun Room
- Windows: Skylight(s), Window Coverings
- Basement: Full,Finished,Sump Pump,8'+ Ceiling,Storage Space,Daylight
- Has fireplace: Yes
- Fireplace features: 3+ fireplaces, Wood Burning
Interior area
- Total structure area: 5,008
- Total interior livable area: 5,008 sqft
- Finished area above ground: 3,508
Property
Parking
- Total spaces: 3
- Parking features: Additional Parking, Attached, Garage Door Opener, Access to Basement
- Attached garage spaces: 3
- Has uncovered spaces: Yes
Features
- Levels: Two
- Stories: 2
- Patio & porch: Deck, Screened
- Waterfront features: Deeded access-No frontage, Lake Front, Water ski lake, Boat Slip, Boat Ramp/Lift
- Body of water: Big Green
Lot
- Size: 0.68 Acres
- Features: Cul-De-Sac, Rural-in subdivision, Subject Shoreland Zoning
Details
- Parcel number: 004007280301
- Zoning: res
- Special conditions: Restrictions/Covenants
Construction
Type & style
- Home type: SingleFamily
- Architectural style: Contemporary,A-Frame
- Property subtype: Single Family Residence
Materials
- Stucco
- Foundation: Block
Condition
- Year built: 1980
Utilities & green energy
- Sewer: Public Sewer
- Water: Well
Community & HOA
Community
- Subdivision: Carpenter Lane
HOA
- Has HOA: Yes
- HOA fee: $650 annually
Location
- Region: Green Lake
Financial & listing details
- Price per square foot: $299/sqft
- Tax assessed value: $952,600
- Annual tax amount: $9,374
- Date on market: 6/26/2026
- Inclusions: Stove, Refrigerator, Window Treatments, Softener. Lower-Level: Refrigerator, Microwave, Washer, Dryer
- Exclusions: Seller's personal property
Estimated market value
$1,440,600
$1.37M - $1.51M
$4,108/mo
Price history
| Date | Event | Price |
|---|---|---|
| 8/14/2026 | Price change | $1,499,000-11.6%$299/sqft |
Source: SCWMLS #2026821 Report a problem | ||
| 7/17/2026 | Listed for sale | $1,695,000$338/sqft |
Source: SCWMLS #2026821 Report a problem | ||
Public tax history
| Year | Property taxes | Tax assessment |
|---|---|---|
| 2025 | $10,075 +1.3% | $952,600 |
| 2024 | $9,950 +11.6% | $952,600 +79.1% |
| 2023 | $8,918 +8.1% | $531,900 |
| 2022 | $8,247 -21.9% | $531,900 |
| 2021 | $10,557 +44.1% | $531,900 |
| 2020 | $7,325 +1.2% | $531,900 |
| 2019 | $7,241 +2.9% | $531,900 |
| 2017 | $7,038 | $531,900 |
Find assessor info on the county website
Monthly payment
Est. payment
Payment breakdown
Explore the cost of this home by adjusting the details. Changes won't be saved.Climate risks
Neighborhood: 54941
Nearby schools
Schools provided by the listing agent
- Elementary: Green Lake
- Middle: Green Lake
- High: Green Lake
- District: Green Lake
Source: SCWMLS. This data may not be complete. We recommend contacting the local school district to confirm school assignments for this home.
Similar homes
- $999,9993 bd3 ba4.9k sqftN6130 Honeysuckle Ln, Green Lake, WI 54941For Sale
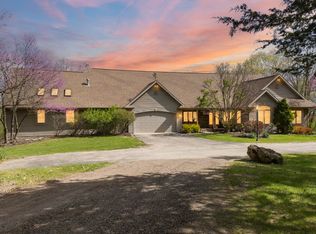 MLS ID #50325087, Laura M Luedtke. RANW as distributed by MLS GRID
 - $899,0004 bd3 ba3.8k sqftW3757 Orchard Ave, Green Lake, WI 54941For Sale
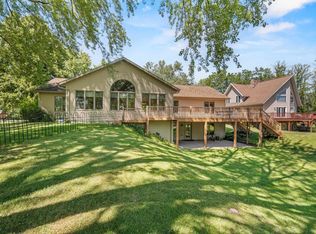 MLS ID #2028410, Carol Skivington. SCWMLS
 - $980,0006 bd3 ba3k sqftN7031 County Rd E, Ripon, WI 54971For Sale
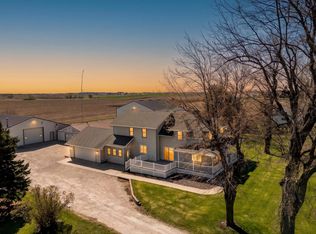 MLS ID #2021640, Sarah Loberg. SCWMLS
 - $1,200,0003 bd5 ba5.1k sqftW6813 Cypress Rd, Neshkoro, WI 54960For Sale
 MLS ID #50330380, Linda Freudenthal. RANW as distributed by MLS GRID
