Luxury meets North Woods elegance! 5 min from the lake without the high taxes! Enjoy a resort-style life with a private indoor swimming pool, allowing for year-round enjoyment. There is ample space for relaxing and entertaining with a built-in sound system, an enclosed screened-in patio, wired for a hot tub, a large party deck & a fenced yard. The main suite has an attached sunroom that connects to the deck. There are surprises at every turn as you explore the nearly 5000 sq ft. home. The lower level has a 2nd kitchen, a wine cellar, a storm shelter, and a huge family room. Despite its impressive size and luxurious amenities, the home maintains a warm and welcoming atmosphere, with 3 wood-burning fireplaces. The oversized garage and barn have lots of storage for your boat & toys. New Roof.
Active-no offer
Price cut: $230K (8/18)
$999,999
N6130 Honeysuckle Ln, Green Lake, WI 54941
3beds
4,942sqft
Single Family Residence
Built in 2001
2.46 Acres Lot
$980,400 Zestimate®
$202/sqft
$-- HOA
What's special
Private indoor swimming poolOversized garageHuge family roomBuilt-in sound systemFenced yardNew roofStorm shelter
- 163 days
- 430
- 10
Zillow last checked:
Listing updated:
Listed by:
Laura M Luedtke OFF-D:920-265-1280,
LPT Realty,
Lexi J Tullberg 920-808-0867,
LPT Realty
Source: RANW as distributed by MLS GRID,MLS#: 50325087
Facts & features
Interior
Bedrooms & bathrooms
- Bedrooms: 3
- Bathrooms: 3
- Full bathrooms: 3
Bedroom 1
- Level: Main
- Dimensions: 26x15
Bedroom 2
- Level: Main
- Dimensions: 23x14
Bedroom 3
- Level: Lower
- Dimensions: 13x14
Dining room
- Level: Main
- Dimensions: 14x13
Family room
- Level: Lower
- Dimensions: 31x25
Formal dining room
- Level: Main
- Dimensions: 14x12
Kitchen
- Level: Main
- Dimensions: 18x13
Living room
- Level: Main
- Dimensions: 19x12
Other
- Description: Laundry
- Level: Main
- Dimensions: 11x13
Other
- Description: Other - See Remarks
- Level: Lower
- Dimensions: 29x35
Other
- Description: Other - See Remarks
- Level: Lower
- Dimensions: 14x21
Other
- Description: Other - See Remarks
- Level: Lower
- Dimensions: 24x12
Other
- Description: Other
- Level: Lower
- Dimensions: 10x10
Other
- Description: Other
- Level: Lower
- Dimensions: 10x10
Heating
- Forced Air
Cooling
- Forced Air, Central Air
Appliances
- Included: Dishwasher, Disposal, Dryer, Microwave, Range, Refrigerator, Washer, Water Softener Owned
Features
- Second Kitchen, At Least 1 Bathtub, Breakfast Bar, Cable Available, Central Vacuum, High Speed Internet, Pantry, Split Bedroom, Vaulted Ceiling(s), Walk-In Closet(s), Walk-in Shower, Formal Dining
- Basement: 8Ft+ Ceiling,Finished,Full,Full Sz Windows Min 20x24,Sump Pump,Walk-Out Access
- Number of fireplaces: 3
- Fireplace features: Three, Wood Burning
Interior area
- Total interior livable area: 4,942 sqft
- Finished area above ground: 3,213
- Finished area below ground: 1,729
Property
Parking
- Total spaces: 4
- Parking features: Attached, Garage Door Opener
- Attached garage spaces: 4
Accessibility
- Accessibility features: 1st Floor Bedroom, 1st Floor Full Bath, Acc Features Doc Avail, Door Open. 29 In. Or More, Hall Width 36 Inches or More, Laundry 1st Floor, Level Drive, Low Pile Or No Carpeting, Open Floor Plan
Features
- Patio & porch: Deck, Patio
- Exterior features: Sprinkler System
- Has private pool: Yes
- Pool features: Indoor
- Has spa: Yes
- Spa features: Bath
- Fencing: Fenced
Lot
- Size: 2.46 Acres
- Features: Wooded
Details
- Parcel number: 004008200700
- Zoning: Residential
Construction
Type & style
- Home type: SingleFamily
- Architectural style: Ranch
- Property subtype: Single Family Residence
Materials
- Brick, Vinyl Siding
- Foundation: Poured Concrete
Condition
- New construction: No
- Year built: 2001
Details
- Warranty included: Yes
Utilities & green energy
- Sewer: Conventional Septic
- Water: Well
Community & HOA
Location
- Region: Green Lake
Financial & listing details
- Price per square foot: $202/sqft
- Tax assessed value: $919,800
- Annual tax amount: $7,877
- Date on market: 5/8/2026
- Listing terms: Home Warranty
- Inclusions: 2 stoves, Freezer, Refrigerator, Microwave, Washer, Dryer, Central Vac, 7 Year Transferrable Home Warranty, Home sound system, Furniture negotiable.
- Exclusions: Sellers personal property, Curtains between the main bedroom and 4 season room
Estimated market value
$980,400
$931,000 - $1.03M
$3,891/mo
Price history
| Date | Event | Price |
|---|---|---|
| 8/18/2026 | Price change | $999,999-18.7%$202/sqft |
Source: SCWMLS #2022741 Report a problem | ||
| 7/31/2026 | Price change | $1,230,000-1.6%$249/sqft |
Source: RANW as distributed by MLS GRID #50325087 Report a problem | ||
| 5/8/2026 | Listed for sale | $1,250,000$253/sqft |
Source:  WIREX MLS #2022741 Report a problem WIREX MLS #2022741 Report a problem | ||
Public tax history
| Year | Property taxes | Tax assessment |
|---|---|---|
| 2025 | $8,625 -0.5% | $896,400 |
| 2024 | $8,668 +27.6% | $896,400 +108.9% |
| 2023 | $6,794 +8.1% | $429,200 |
| 2022 | $6,286 +3.8% | $429,200 |
| 2021 | $6,055 +9.6% | $429,200 |
| 2020 | $5,526 +1.3% | $429,200 |
| 2019 | $5,453 +2% | $429,200 |
| 2017 | $5,346 -1.4% | $429,200 |
| 2016 | $5,422 -6.4% | $429,200 |
| 2015 | $5,791 +4.1% | $429,200 |
| 2014 | $5,563 -4.4% | $429,200 |
| 2013 | $5,817 -7.2% | $429,200 |
| 2012 | $6,271 +3.4% | $429,200 -52.7% |
| 2010 | $6,066 | $907,400 +100% |
| 2009 | -- | $453,700 |
| 2008 | -- | $453,700 |
Find assessor info on the county website
Monthly payment
Est. payment
Payment breakdown
Explore the cost of this home by adjusting the details. Changes won't be saved.Climate risks
Neighborhood: 54941
Nearby schools
Schools provided by the listing agent
- Elementary: Green Lake
- Middle: Green Lake
- High: Green Lake
Source: RANW as distributed by MLS GRID. This data may not be complete. We recommend contacting the local school district to confirm school assignments for this home.
- $383,1004 bd2 ba2k sqftN6120 Honeysuckle Ln, Green Lake, WI 54941Off Market

- $491,600-- bd-- ba-- sqftN6106 Honeysuckle Ln, Green Lake, WI 54941Off Market
- $380,800-- bd-- ba-- sqftN6104 Honeysuckle Ln, Green Lake, WI 54941Off Market
- $30,600-- bd-- ba-- sqftN6104 Honeysuckle Ln, Green Lake, WI 54941Off Market
Similar homes
- $899,0004 bd3 ba3.8k sqftW3757 Orchard Ave, Green Lake, WI 54941For Sale
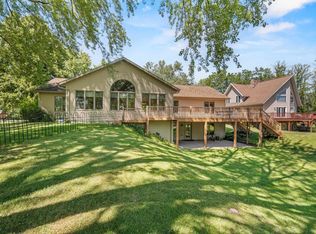 MLS ID #2028410, Carol Skivington. SCWMLS
 - $1,499,0005 bd4 ba5k sqftW2326 Carpenter Ln, Green Lake, WI 54941For Sale
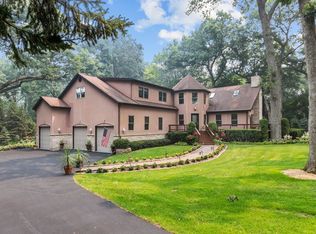 MLS ID #2026821, Jim Emmer. SCWMLS
 - $669,0004 bd3 ba2.6k sqftN6008 Forest Ridge Rd, Green Lake, WI 54941For Sale
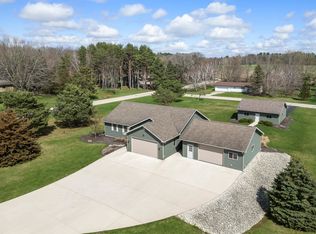 MLS ID #2020778, Jeffrey Shadick. SCWMLS
 - $980,0006 bd3 ba3k sqftN7031 County Rd E, Ripon, WI 54971For Sale
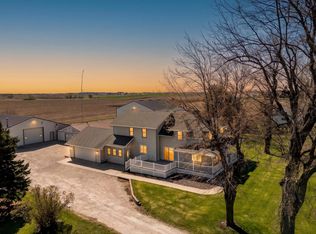 MLS ID #2021640, Sarah Loberg. SCWMLS
