BIG GREEN LAKE CHANNEL FRONT NOW PRICED BELOW APPRAISED VALUE!! Immediate equity with your purchase! Custom-built 3,800+ square foot home channel access to Big Green Lake. This home sports 128.5' of water frontage. Private Pier & Boat Lift included. Living & Dining room w/gleaming hardwood floors open to kitchen & great room. Tongue & groove ceiling & wall finishes. Floor to ceiling stone fireplace. Stainless steel appliances, plentiful, high-quality cabinetry. Main floor Laundry room w/washer, dryer & built in desk. 3 car attached garage. Sellers noted abundant wildlife - fish jumping, deer grazing in the yard, many beautiful birds! 2nd Fireplace, Bedroom, Full Bath, Great Room & Generous Storage in Walk Out Lower Level bring it all together in this gem. This Impressive Property provides plenty of room for your lake gatherings! Enjoy the tranquility of channel-front setting while having the incredible recreational opportunities of Big Green Lake right at your fingertips!
Active
Price cut: $35K (9/16)
$899,000
W3757 Orchard Ave, Green Lake, WI 54941
4beds
3,870sqft
Single Family Residence
Built in 2006
0.54 Acres Lot
$888,600 Zestimate®
$232/sqft
$-- HOA
What's special
- --
- on Zillow
- 954
- views
- 30
- saves
Zillow last checked:
Listing updated:
Listed by:
Carol Skivington,
Real Broker LLC,
Michael Skivington,
Real Broker LLC
Source: SCWMLS,MLS#: 2028410
Facts & features
Interior
Bedrooms & bathrooms
- Bedrooms: 4
- Bathrooms: 3
- Full bathrooms: 3
- Main level bathrooms: 2
Primary bedroom
- Level: Main
- Area: 180
- Dimensions: 15 x 12
Bedroom 2
- Level: Main
- Area: 143
- Dimensions: 13 x 11
Bedroom 3
- Level: Main
- Area: 132
- Dimensions: 12 x 11
Bedroom 4
- Level: Lower
- Area: 180
- Dimensions: 15 x 12
Dining room
- Level: Main
- Area: 176
- Dimensions: 16 x 11
Family room
- Area: 351
- Dimensions: 27 x 13
Kitchen
- Level: Main
- Area: 143
- Dimensions: 13 x 11
Living room
- Level: Main
- Area: 345
- Dimensions: 23 x 15
Heating
- Forced Air
Cooling
- Central Air
Features
- Basement: Full,Full Size Windows/Exposed,Walk-Out Access,Partially Finished,Storage Space
- Number of fireplaces: 2
- Fireplace features: 2 fireplaces, Gas
Interior area
- Total structure area: 3,870
- Total interior livable area: 3,870 sqft
- Finished area above ground: 2,370
Property
Parking
- Total spaces: 3
- Parking features: Additional Parking, Attached, Garage Door Opener
- Attached garage spaces: 3
- Has uncovered spaces: Yes
Features
- Levels: One
- Stories: 1
- Patio & porch: Deck
- On waterfront: Yes
- Waterfront features: Waterfront, Lake Front, Channel
- Body of water: Big Green
- Frontage length: Waterfront: 128
Lot
- Size: 0.54 Acres
Details
- Parcel number: 016017100000
- Zoning: RES
Construction
Type & style
- Home type: SingleFamily
- Architectural style: Ranch
- Property subtype: Single Family Residence
Materials
- Vinyl Siding
- Foundation: Poured concrete foundatn
Condition
- Year built: 2006
Utilities & green energy
- Sewer: Public Sewer
- Water: Well
Community & HOA
Location
- Region: Green Lake
Financial & listing details
- Price per square foot: $232/sqft
- Tax assessed value: $351,100
- Annual tax amount: $6,829
- Date on market: 7/18/2026
- Inclusions: stove, oven, refrigerator, dishwasher, microwave, washer, dryer, boat lift
- Exclusions: seller's personal property
Estimated market value
$888,600
$844,000 - $933,000
$4,225/mo
Price history
| Date | Event | Price |
|---|---|---|
| 9/16/2026 | Price change | $899,000-3.7%$232/sqft |
Source: SCWMLS #2028410 Report a problem | ||
| 8/25/2026 | Price change | $934,000-1.6%$241/sqft |
Source: SCWMLS #2028410 Report a problem | ||
| 8/1/2026 | Listed for sale | $949,000$245/sqft |
Source: SCWMLS #2028410 Report a problem | ||
Public tax history
Tax history is unavailable.
Monthly payment
Est. payment
Payment breakdown
Explore the cost of this home by adjusting the details. Changes won't be saved.Climate risks
Neighborhood: 54941


Similar homes
- $999,9993 bd3 ba4.9k sqftN6130 Honeysuckle Ln, Green Lake, WI 54941For Sale
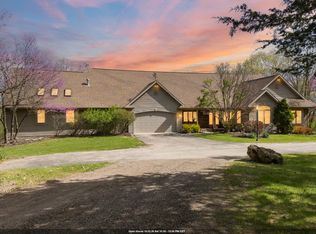 MLS ID #50325087, Laura M Luedtke. RANW as distributed by MLS GRID
 - $699,0004 bd2 ba2.2k sqftW3141 Bay Rd, Green Lake, WI 54941For Sale
 MLS ID #2029035, Jeffrey Shadick. SCWMLS
 - $669,0004 bd3 ba2.6k sqftN6008 Forest Ridge Rd, Green Lake, WI 54941For Sale
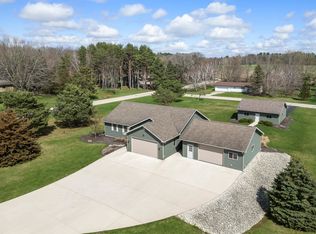 MLS ID #2020778, Jeffrey Shadick. SCWMLS
 - $679,0004 bd4 ba2.8k sqftW5542 Oxbow Trl, Princeton, WI 54968For Sale
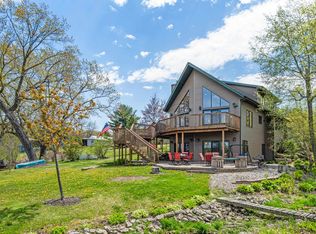 MLS ID #2022506, Sarah Loberg. SCWMLS
