Skip main navigation
Off market
  • $1,544,100

    N28W30747 Grey Fox Ct, Pewaukee, WI 53072

    4beds
    4,400sqft
    SingleFamily
    Built in 2001
    1.39 Acres Lot
    $1,544,100 Zestimate®
    $351/sqft
    $6,375 Estimated rent

    Home value

    $1,544,100

    $1.42M - $1.68M

    $6,375/mo

    Zestimate® history
    Loading
    Loading...

    Owner options

    List your home for rent

    $6,375/mo

    Rent Zestimate®

    Find your next renter with Zillow Rental Manager. Plus, with online applications, you can quickly screen prospective tenants – for free.

    Learn more

    $6,375/mo

    Rent Zestimate®

    Refinance and save

    $9,810/mo

    Est. payment

    Refinancing to a lower rate could help reduce your monthly payments and save thousands over the life of the loan.

    See today's rates

    $9,810/mo

    Est. payment

    Explore your selling options

    Work with a Zillow partner agent

    Leverage their expertise and Zillow's premium Showcase listings to get your home seen by more buyers.

    Get started

    List with your own agent

    Get your home in front of millions of buyers by listing it on Zillow.

    Learn how to do it

    Sell it yourself

    Take full control of how buyers see your home on Zillow by listing For Sale by Owner (FSBO).

    List your home

    What's special

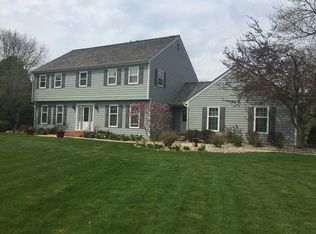
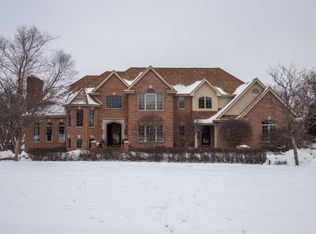
    Prestigious Foxwood Estates end of cul de sac setting welcomes you home to James Hoffman Builder's signature craftsmanship & design. Escape from ordinary & relax at private decorative patio w/custom built waterfall framed by outcropping stones. Entertain family & friends in dream kitchen featuring granite w/Subzero/Viking SS appliances. White woodwork throughout entire home w/complimentary dark stained wood floors at 1st & 2nd floors. Each BR on 2nd floor has access to full bath. Elegant MBR with His and Hers walk in closets, whirlpool tub, walk in shower & separate toilet enclosure. Gorgeous!

    This property is off market, which means it's not currently listed for sale or rent on Zillow. This may be different from what's available on other websites or public sources.

    Facts & features

    Interior

    Bedrooms & bathrooms
    • Bedrooms: 4
    • Bathrooms: 4
    • Full bathrooms: 3
    • 1/2 bathrooms: 1
    Heating
    • Forced air, Gas
    Cooling
    • Central
    Appliances
    • Included: Dishwasher, Microwave, Range / Oven, Refrigerator
    Features
    • Has fireplace: Yes
    Interior area
    • Total interior livable area: 4,400 sqft

    Property

    Parking
    • Parking features: Garage - Attached
    Features
    • Exterior features: Wood, Brick
    Lot
    • Size: 1.39 Acres
    Details
    • Parcel number: DELT0778031

    Construction

    Type & style
    • Home type: SingleFamily
    Condition
    • Year built: 2001

    Community & neighborhood

    Location
    • Region: Pewaukee
    • Municipality: Delafield

    Other

    Other facts
    • Heating/Cooling Type: Multiple Units
    • Status: Active
    • Style: 2 Story
    • Garage/Parking: Electric Door Opener, Heated
    • Appliances Included: Disposal, Water Softener-owned
    • Misc. Interior: Pantry, Central Vacuum, Kitchen Island, Wood or Sim. Wood Floors
    • Bath Description: Ceramic Tile, Off MBR, At least one Bathtub, MBR Bath Separate Tub, MBR Bath Walk-in Shower, Stubbed for Bathroom
    • Type: Subdivision, Association
    • Postal Municipality: Pewaukee
    • Municipality: Delafield
    • Driveway: Paved
    • Lot Description: Cul-de-sac, Wooded
    • Accessibility: Laundry on Main Level, Open Floor Plan, Bedroom on Main Level, Full Bath on Main Level, Level Drive

    Price history

    DateEventPrice
    8/11/2017Sold$895,000$203/sqft
    Source: Public Record Report a problem
    8/7/2017Listed for sale$895,000$203/sqft
    Source: Realty Executives - Integrity #1535258 Report a problem
    7/7/2017Pending sale$895,000$203/sqft
    Source: Realty Executives - Integrity #1535258 Report a problem
    3/8/2017Price change$895,000-4.8%$203/sqft
    Source: Patrick Bolger Realty Group #1508956 Report a problem
    1/20/2017Price change$940,000-5.5%$214/sqft
    Source: Patrick Bolger Realty Group #1508956 Report a problem
    6/1/2016Listed for sale$995,000+563.3%$226/sqft
    Source: Patrick Bolger Realty Group #1479003 Report a problem
    8/24/2000Sold$150,000+66.9%$34/sqft
    Source: Public Record Report a problem
    5/14/1997Sold$89,900$20/sqft
    Source: Public Record Report a problem

    Public tax history

    YearProperty taxesTax assessment
    2024$9,090 +12%$895,000
    2023$8,115 -1.1%$895,000
    2022$8,201 +7.1%$895,000
    2021$7,659 -4.5%$895,000
    2020$8,019 +2.7%$895,000
    2019$7,809 -21.2%$895,000
    2018$9,907 +0.4%$895,000 +0.7%
    2017$9,870 +6.8%$889,000
    2015$9,243 -5.1%$889,000
    2014$9,736 $889,000
    2013$9,736 $889,000
    2012-- $889,000

    Find assessor info on the county website

    Neighborhood: 53072

    Nearby schools

    GreatSchools rating
    Schools provided by the listing agent
    • District: Arrowhead UHS

    Source: The MLS. This data may not be complete. We recommend contacting the local school district to confirm school assignments for this home.

    Get a cash offer in 3 minutes
    Find out how much your home could sell for in as little as 3 minutes with a no-obligation cash offer.
    Estimated market value
    $1,544,100
    Get a cash offer in 3 minutes
    Find out how much your home could sell for in as little as 3 minutes with a no-obligation cash offer.
    Estimated market value
    $1,544,100