Skip main navigation
Sold for $371,000
  • $371,000

    N3479 Flynn Dr, Montello, WI 53949

    3beds
    1,445sqft
    Single Family Residence
    Built in 2025
    0.84 Acres Lot
    $388,900 Zestimate®
    $257/sqft
    $2,316 Estimated rent

    Home value

    $388,900

    Estimated sales range

    Not available

    $2,316/mo

    Zestimate® history
    Loading
    Loading...

    Owner options

    List your home for rent

    $2,316/mo

    Rent Zestimate®

    Find your next renter with Zillow Rental Manager. Plus, with online applications, you can quickly screen prospective tenants – for free.

    Learn more

    $2,316/mo

    Rent Zestimate®

    Refinance and save

    $1,986/mo

    Est. payment

    Refinancing to a lower rate could help reduce your monthly payments and save thousands over the life of the loan.

    See today's rates

    $1,986/mo

    Est. payment

    Explore your selling options

    Work with a Zillow partner agent

    Leverage their expertise and Zillow's premium Showcase listings to get your home seen by more buyers.

    Get started

    List with your own agent

    Get your home in front of millions of buyers by listing it on Zillow.

    Learn how to do it

    Sell it yourself

    Take full control of how buyers see your home on Zillow by listing For Sale by Owner (FSBO).

    List your home

    What's special

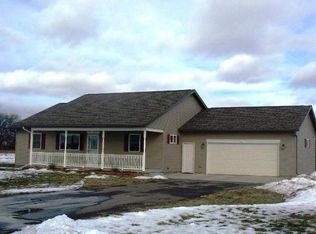
    Welcome to "Eagle's Ridge" and to this exceptional, 2025-new-construction 3 bedroom, 2 bathroom home built with comfort and accessibility in mind. Featuring zero-step entry and wheelchair accessibility, this home is designed for ease of living, offering a seamless flow throughout. Crafted by one of the area's most elite builders, this home blends modern style with functionality. While you'll feel the charm and peace of country living, you're still just a short drive away from the convenience of town, giving you access to all the amenities you need. This home combines elegance, practicality, and future potential, making it a rare find. Don’t miss out on the opportunity to own a custom-built home in a peaceful, yet convenient area. Note- Upgraded well system for irrigation too!

    Zillow last checked:

    Listing updated:

    Listed by:

    Mary S Ramsey,

    EXP Realty, LLC,

    Taylor Cole,

    EXP Realty, LLC

    Bought with:

    Shelley Miller, 55798-90

    Turning Point Realty

    Source: SCWMLS,MLS#: 1998918

    Facts & features

    Interior

    Bedrooms & bathrooms
    • Bedrooms: 3
    • Bathrooms: 2
    • Full bathrooms: 2
    • Main level bathrooms: 2
    Primary bedroom
    • Level: Main
    • Area: 144
    • Dimensions: 12 x 12
    Bedroom 2
    • Level: Main
    • Area: 154
    • Dimensions: 11 x 14
    Bedroom 3
    • Level: Main
    • Area: 143
    • Dimensions: 13 x 11
    Kitchen
    • Features: Breakfast Bar, Dishwasher, Kitchen Island, Microwave, Pantry, Range/Oven, Refrigerator
    • Level: Main
    • Area: 144
    • Dimensions: 12 x 12
    Living room
    • Level: Main
    • Area: 300
    • Dimensions: 20 x 15
    Heating
    • Forced Air
    Cooling
    • Central Air
    Features
    • Walk-In Closet(s), At Least 1 tub
    • Windows: Low Emissivity Windows
    • Basement: 8'+ Ceiling,Full,Full Size Windows/Exposed,Bath/Stubbed,Sump Pump
    • Has fireplace: No
    Interior area
    • Total structure area: 1,445
    • Total interior livable area: 1,445 sqft
    • Finished area above ground: 1,445

    Property

    Parking
    • Total spaces: 3
    • Parking features: Additional Parking, Attached, Garage Door Opener
    • Attached garage spaces: 3
    • Has uncovered spaces: Yes
    Features
    • Levels: One
    • Stories: 1
    • Patio & porch: Patio
    Lot
    • Size: 0.84 Acres
    • Features: Rural-in subdivision
    Details
    • Parcel number: 012012290030
    • Zoning: Res

    Construction

    Type & style
    • Home type: SingleFamily
    • Architectural style: Ranch
    • Property subtype: Single Family Residence
    Materials
    • Stone, Vinyl Siding
    • Foundation: Poured concrete foundatn
    Condition
    • Year built: 2025
    Details
    • Builder name: Paul Walker

    Utilities & green energy

    • Sewer: Non-Municipal/Prvt dispos
    • Water: Well
    Green energy
    • Energy efficient items: Appliances, Low VOC Materials

    Community & neighborhood

    Location
    • Region: Montello
    • Subdivision: Eagle's Ridge

    Other

    Other facts
    • Listing terms: Arms Length

    Price history

    DateEventPrice
    8/1/2025Sold$371,000-2.1%$257/sqft
    Source: SCWMLS #1998918 Report a problem
    7/18/2025Contingent$379,000$262/sqft
    Source: WIREX MLS #1998918 Report a problem
    7/2/2025Price change$379,000-2.6%$262/sqft
    Source: WIREX MLS #1998918 Report a problem
    5/2/2025Listed for sale$389,000$269/sqft
    Source: WIREX MLS #1998918 Report a problem

    Public tax history

    Tax history is unavailable.

    Neighborhood: 53949

    Nearby schools

    GreatSchools rating
    Schools provided by the listing agent
    • Middle: Montello
    • High: Montello
    • District: Montello

    Source: SCWMLS. This data may not be complete. We recommend contacting the local school district to confirm school assignments for this home.

    Get pre-qualified for a loan
    At Zillow Home Loans, we can pre-qualify you in as little as 5 minutes with no impact to your credit score.

    An equal housing lender. NMLS #10287.