Welcome home to the perfect blend of modern luxury and small-town charm in this stunning 3 bed/2bath new construction home, proudly built by one of the area's most well-respected builders. Enjoy a spacious, sunlit living and dining area perfect for entertaining or relaxing with family. Large kitchen is equipped with a large center island, custom Amish cabinetry and a complete stainless steel appliance package. Primary bedroom features a large walk-in closet along with en-suite bath with walk in shower. A generous, level lot offers endless possibilities for the use of your outdoor space. Just minutes away from the conveniences of downtown Montello and close to numerous local lakes. Home also has a zero-step entrance and is wheelchair accessible. Room sizes approx., buyer to verify if material.
Active
$469,900
N3425 Flynn Dr, Montello, WI 53949
3beds
1,680sqft
Single Family Residence
Built in 2026
0.84 Acres Lot
$465,200 Zestimate®
$280/sqft
$-- HOA
What's special
- --
- on Zillow
- 175
- views
- 3
- saves
Zillow last checked:
Listing updated:
Listed by:
Gina Kloostra,
Berkshire Hathaway HomeServices Local Realty
Source: SCWMLS,MLS#: 2025816
Facts & features
Interior
Bedrooms & bathrooms
- Bedrooms: 3
- Bathrooms: 2
- Full bathrooms: 2
- Main level bathrooms: 2
Primary bedroom
- Level: Main
- Area: 176
- Dimensions: 11 x 16
Bedroom 2
- Level: Main
- Area: 144
- Dimensions: 12 x 12
Bedroom 3
- Level: Main
- Area: 144
- Dimensions: 12 x 12
Kitchen
- Features: Dishwasher, Kitchen Island, Microwave, Range/Oven, Refrigerator
- Level: Main
- Area: 156
- Dimensions: 13 x 12
Living room
- Level: Main
- Area: 308
- Dimensions: 14 x 22
Heating
- Forced Air
Cooling
- Central Air
Appliances
- Laundry: Main Level
Features
- Walk-In Closet(s), Vaulted Ceiling(s), At Least 1 tub, Internet- Fiber available
- Basement: Full
- Has fireplace: No
Interior area
- Total structure area: 1,680
- Total interior livable area: 1,680 sqft
- Finished area above ground: 1,680
Video & virtual tour
Property
Parking
- Total spaces: 3
- Parking features: Additional Parking
- Garage spaces: 3
- Has uncovered spaces: Yes
Features
- Levels: One
- Stories: 1
- Patio & porch: Deck
Lot
- Size: 0.84 Acres
- Features: Rural-in subdivision
Details
- Parcel number: 012012290010
- Zoning: Res
Construction
Type & style
- Home type: SingleFamily
- Architectural style: Ranch
- Property subtype: Single Family Residence
Materials
- Vinyl Siding
- Foundation: Poured concrete foundatn
Condition
- Year built: 2026
Utilities & green energy
- Sewer: Non-Municipal/Prvt dispos
- Water: Well
Community & HOA
Location
- Region: Montello
Financial & listing details
- Price per square foot: $280/sqft
- Tax assessed value: $200
- Annual tax amount: $4
- Date on market: 6/13/2026
- Inclusions: refrigerator, stove/oven, dishwasher, microwave
Estimated market value
$465,200
$442,000 - $488,000
$2,137/mo
Price history
| Date | Event | Price |
|---|---|---|
| 6/13/2026 | Listed for sale | $469,900$280/sqft |
Source:  WIREX MLS #2025816 Report a problem WIREX MLS #2025816 Report a problem | ||
Public tax history
Tax history is unavailable.
Monthly payment
Est. payment
Payment breakdown
Explore the cost of this home by adjusting the details. Changes won't be saved.Climate risks
Neighborhood: 53949
Nearby schools
Schools provided by the listing agent
- Elementary: Forest Lane
- Middle: Montello
- High: Montello
- District: Montello
Source: SCWMLS. This data may not be complete. We recommend contacting the local school district to confirm school assignments for this home.


Similar homes
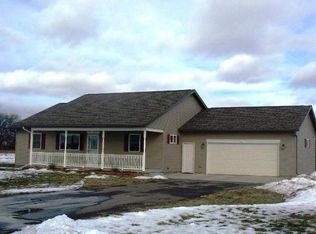
- $398,0003 bd3 ba2k sqftW2767 Whitetail Ln, Montello, WI 53949New Construction
 MLS ID #2031101, Gina Kloostra. SCWMLS
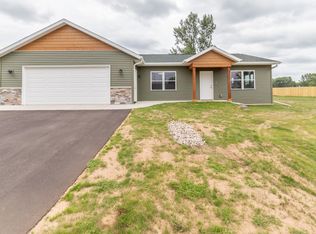
 - $349,9003 bd3 ba1.8k sqftN3337 Whitetail Ct, Montello, WI 53949For Sale
 MLS ID #2018651, Scotty Smith. SCWMLS
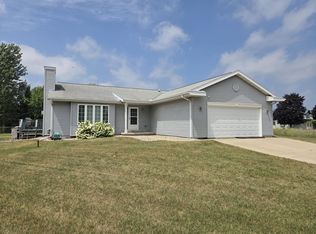
 - $419,9003 bd1 ba1.6k sqftW1198 Rudys Ln, Montello, WI 53949For Sale
 MLS ID #2025952, Ronda L Telvick. SCWMLS
 - $399,0002 bd2 ba1.2k sqftK West St #4994, Montello, WI 53949For Sale
 MLS ID #2033594, Elissa D Zollin. SCWMLS
