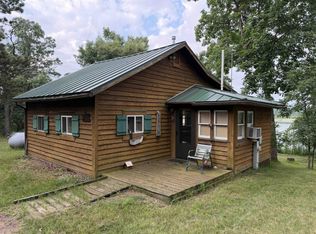
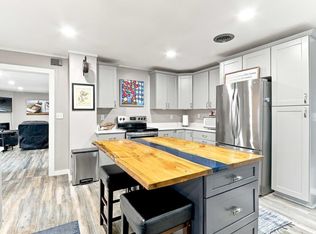
Enjoy lakeside living at its finest in this thoughtfully remodeled ranch on Buffalo Lake! Featuring 110 feet of lake frontage, this beautiful home offers stunning water views through expansive windows that fill the home with natural light. Relax and take in the peaceful surroundings from the screened-in porch or head down to the pier and enjoy a ride on the included Sweetwater pontoon. Inside, you'll find a beautifully updated kitchen featuring a handcrafted island, along with completely remodeled bathrooms. With no projects left to tackle, you can simply move in and start enjoying everything this home has to offer. Even better, the home comes fully furnished, making it truly move-in ready! Conveniently located just 30 minutes from Wisconsin Dells, this property offers the perfect combination of relaxation and recreation. Whether you're looking for a year-round home or the ultimate vacation getaway, this Buffalo Lake retreat is ready for you to make lasting memories!
Active
$399,000
K West St #4994, Montello, WI 53949
2beds
1,292sqft
Single Family Residence
Built in ----
0.25 Acres Lot
$-- Zestimate®
$309/sqft
$-- HOA
What's special
- --
- on Zillow
- 0
- views
- 0
- saves
Zillow last checked:
Listing updated:
Listed by:
Elissa D Zollin,
EXP Realty, LLC
Source: SCWMLS,MLS#: 2033594
Facts & features
Interior
Bedrooms & bathrooms
- Bedrooms: 2
- Bathrooms: 2
- Full bathrooms: 1
- 1/2 bathrooms: 1
- Main level bathrooms: 2
Primary bedroom
- Level: Main
- Area: 182
- Dimensions: 13 x 14
Bedroom 2
- Level: Main
- Area: 169
- Dimensions: 13 x 13
Dining room
- Level: Main
- Area: 72
- Dimensions: 8 x 9
Kitchen
- Features: Kitchen Island, Range/Oven, Refrigerator, Microwave
- Level: Main
- Area: 165
- Dimensions: 11 x 15
Living room
- Level: Main
- Area: 528
- Dimensions: 22 x 24
Heating
- Forced Air
Cooling
- Central Air
Appliances
- Included: Washer, Dryer
- Laundry: Main Level
Features
- Smart doorbell, Ceiling Fan(s)
- Windows: Window Coverings
- Basement: Crawl Space
- Has fireplace: Yes
- Fireplace features: Decorative
Interior area
- Total structure area: 1,292
- Total interior livable area: 1,292 sqft
- Finished area above ground: 1,292
Property
Parking
- Parking features: No Garage
- Has uncovered spaces: Yes
Features
- Levels: One
- Stories: 1
- Patio & porch: Patio, Screened
- On waterfront: Yes
- Waterfront features: Waterfront, Lake Front, Dock/Pier, Water ski lake
- Body of water: Buffalo
- Frontage length: Waterfront: 110
Lot
- Size: 0.25 Acres
- Features: Rural-not in subdivision
Details
- Additional structures: Storage
- Parcel number: 022016150000
- Zoning: res
Construction
Type & style
- Home type: SingleFamily
- Architectural style: Ranch
- Property subtype: Single Family Residence
Materials
- Vinyl Siding
Utilities & green energy
- Sewer: Non-Municipal/Prvt dispos, Holding Tank
- Water: Well
Green energy
- Energy efficient items: Appliances
Community & HOA
Community
- Security: Carbon Monoxide Detector(s), Smoke Detector(s)
Location
- Region: Montello
Financial & listing details
- Price per square foot: $309/sqft
- Tax assessed value: $207,200
- Annual tax amount: $3,002
- Date on market: 9/28/2026
- Inclusions: Refrigerator, Stove/Oven, Microwave, Washer/Dryer, Screened Porch, Pier, Pontoon Boat, Window Coverings, 2 Sheds, Nest and all household furnishings. See attached list
- Exclusions: Seller's personal property
Estimated market value
Not available
Estimated sales range
Not available
Not available
Price history
| Date | Event | Price |
|---|---|---|
| 10/1/2026 | Listed for sale | $399,000$309/sqft |
Source: SCWMLS #2033594 Report a problem | ||
Public tax history
Tax history is unavailable.
Monthly payment
Est. payment
Payment breakdown
Explore the cost of this home by adjusting the details. Changes won't be saved.Climate risks
Neighborhood: 53949
Nearby schools
Schools provided by the listing agent
- Elementary: Forest Lane
- Middle: Montello
- High: Montello
- District: Montello
Source: SCWMLS. This data may not be complete. We recommend contacting the local school district to confirm school assignments for this home.


Similar homes
- $399,0002 bd2 ba1.2k sqftW4994 CTR K Road, Packwaukee, WI 53949For Sale
 MLS ID #2033594. eXp Realty
 - $355,0002 bd2 ba1.4k sqftW4043 County Road C, Montello, WI 53949For Sale
 MLS ID #2026777, Christy Stueber. SCWMLS
 - $300,0003 bd2 ba1.4k sqft3730 W Oak St, Montello, WI 53949For Sale
 MLS ID #2031451, Lucas Showen. SCWMLS
 - $359,9003 bd2 ba1.7k sqft117 Main St, Montello, WI 53949For Sale
 MLS ID #2031916, Travis Hamele. SCWMLS
