Welcome to this stunning, well-maintained, home set on over an acre on scenic Beverly Drive. Surrounded by beautiful countryside and established homes, this property offers a wonderful mix of privacy and convenience just minutes from Watertown. Inside you'll find spacious living areas designed for comfort and entertaining including the living room with beautiful fireplace and loads of light and the spacious kitchen/dining area, while the expansive yard provides endless possibilities for outdoor enjoyment. Whether relaxing on the patio, hosting gatherings on the multi level deck (made out of Axek-low maintenance decking), or simply taking in the peaceful setting, this property offers the space and lifestyle that you've been looking for. Roof, gutters & downspouts all new in 2025!!
Closed
$560,000
N452 Beverly DRIVE, Watertown, WI 53098
4beds
3,000sqft
Single Family Residence
Built in 1999
1.03 Acres Lot
$573,000 Zestimate®
$187/sqft
$2,822 Estimated rent
Home value
$573,000
$435,000 - $756,000
$2,822/mo
Zestimate® history
Owner options
List your home for rent
$2,822/mo
Rent Zestimate®
Find your next renter with Zillow Rental Manager. Plus, with online applications, you can quickly screen prospective tenants – for free.
$2,822/mo
Rent Zestimate®
Refinance and save
$3,840/mo
Est. payment
Refinancing to a lower rate could help reduce your monthly payments and save thousands over the life of the loan.
$3,840/mo
Est. payment
Explore your selling options
Work with a Zillow partner agent
Leverage their expertise and Zillow's premium Showcase listings to get your home seen by more buyers.
Get startedList with your own agent
Get your home in front of millions of buyers by listing it on Zillow.
Learn how to do itSell it yourself
Take full control of how buyers see your home on Zillow by listing For Sale by Owner (FSBO).
List your homeWhat's special
Zillow last checked:
Listing updated:
Listed by:
Bradley Kuenzi 920-539-5392,
Realty Executives Platinum
Bought with:
Sharon Tomlinson
Source: WIREX MLS,MLS#: 1953196 Originating MLS: Metro MLS
Originating MLS: Metro MLSFacts & features
Interior
Bedrooms & bathrooms
- Bedrooms: 4
- Bathrooms: 3
- Full bathrooms: 2
- 1/2 bathrooms: 1
- Main level bedrooms: 1
Primary bedroom
- Level: Main
- Area: 221
- Dimensions: 17 x 13
Bedroom 2
- Level: Upper
- Area: 121
- Dimensions: 11 x 11
Bedroom 3
- Level: Upper
- Area: 121
- Dimensions: 11 x 11
Bedroom 4
- Level: Upper
- Area: 110
- Dimensions: 11 x 10
Bathroom
- Features: Master Bedroom Bath: Tub/No Shower, Master Bedroom Bath: Walk-In Shower, Master Bedroom Bath, Shower Stall
Kitchen
- Level: Main
- Area: 144
- Dimensions: 12 x 12
Living room
- Level: Main
- Area: 315
- Dimensions: 21 x 15
Office
- Level: Main
- Area: 132
- Dimensions: 12 x 11
Heating
- Natural Gas, Forced Air, In-floor, Radiant
Cooling
- Central Air
Appliances
- Included: Cooktop, Dishwasher, Dryer, Microwave, Oven, Refrigerator, Washer, Water Softener
Features
- High Speed Internet, Walk-In Closet(s), Kitchen Island
- Flooring: Wood
- Basement: 8'+ Ceiling,Block,Full,Full Size Windows,Partially Finished,Sump Pump,Walk-Out Access
Interior area
- Total structure area: 3,000
- Total interior livable area: 3,000 sqft
Property
Parking
- Total spaces: 2
- Parking features: Garage Door Opener, Attached, 2 Car, 1 Space
- Attached garage spaces: 2
Features
- Levels: Two
- Stories: 2
- Patio & porch: Deck
Lot
- Size: 1.03 Acres
- Features: Wooded
Details
- Parcel number: 01609153521004
- Zoning: Residential
Construction
Type & style
- Home type: SingleFamily
- Architectural style: Colonial,Other
- Property subtype: Single Family Residence
Materials
- Fiber Cement, Other, Vinyl Siding
Condition
- 21+ Years
- New construction: No
- Year built: 1999
Utilities & green energy
- Sewer: Septic Tank, Mound Septic
- Water: Well
- Utilities for property: Cable Available
Community & HOA
Location
- Region: Watertown
- Municipality: Emmet
Financial & listing details
- Price per square foot: $187/sqft
- Tax assessed value: $474,600
- Annual tax amount: $4,179
- Date on market: 3/19/2026
- Inclusions: Water Softener, Iron Curtain, Stove, Refrigerator, Dishwasher, Microwave, Washer, Dryer, Lower Level Bar Refrigerator, Lower Level Tv Mount
- Exclusions: Lower Level Upright Freezer And Refrigerator, Lower Level Tv
Price history
| Date | Event | Price |
|---|---|---|
| 5/8/2026 | Sold | $560,000+1.8%$187/sqft |
Source:  WIREX MLS #1953196 Report a problem WIREX MLS #1953196 Report a problem | ||
| 3/20/2026 | Pending sale | $549,900$183/sqft |
Source: WIREX MLS #1953196 Report a problem | ||
| 3/19/2026 | Listed for sale | $549,900$183/sqft |
Source: WIREX MLS #1953196 Report a problem | ||
Public tax history
| Year | Property taxes | Tax assessment |
|---|---|---|
| 2025 | $4,179 -3.8% | $432,700 |
| 2024 | $4,343 +5.4% | $432,700 |
| 2023 | $4,120 -11.8% | $432,700 +42.8% |
| 2022 | $4,669 +4% | $303,000 +30.8% |
| 2021 | $4,489 +3.4% | $231,600 |
| 2020 | $4,343 +3.8% | $231,600 |
| 2019 | $4,185 +2.2% | $231,600 |
| 2018 | $4,097 +1.7% | $231,600 |
| 2017 | $4,026 +2.6% | $231,600 |
| 2016 | $3,923 +2.9% | $231,600 |
| 2015 | $3,811 -5% | $231,600 |
| 2014 | $4,014 -7.6% | $231,600 |
| 2013 | $4,343 -5.8% | $231,600 |
| 2012 | $4,610 +2.5% | $231,600 |
| 2011 | $4,495 -0.6% | $231,600 |
| 2010 | $4,522 +9.1% | $231,600 |
| 2009 | $4,144 -0.5% | $231,600 |
| 2008 | $4,166 +0.4% | $231,600 |
| 2007 | $4,149 +2.3% | $231,600 |
| 2006 | $4,056 +2.4% | $231,600 |
| 2005 | $3,959 +2.7% | $231,600 +42.5% |
| 2004 | $3,854 -0.5% | $162,500 |
| 2003 | $3,874 +12.1% | $162,500 |
| 2002 | $3,455 -0.8% | $162,500 |
| 2001 | $3,482 +1.9% | $162,500 |
| 2000 | $3,416 | $162,500 |
Find assessor info on the county website
Neighborhood: 53098
Nearby homes
- $630,100-- bd-- ba-- sqftN460 Beverly Dr, Watertown, WI 53098Off Market
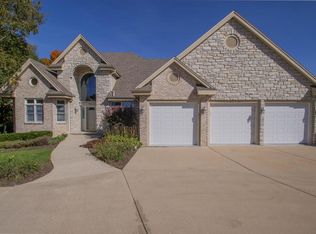
- $599,9004 bd3 ba3.7k sqftN438 Beverly Dr, Watertown, WI 53098For Sale
- $570,100-- bd-- ba-- sqftN470 Indian Hill Rd, Watertown, WI 53098Off Market
- $77,700-- bd-- ba-- sqftBeverly Dr, Watertown, WI 53098Off Market
- $68,000-- bd-- ba-- sqftBeverly Dr, Watertown, WI 53098Sold
- $512,5004 bd3 ba2.7k sqftN437 Beverly Dr, Watertown, WI 53098Sold
- $925,6003 bd4 ba5.6k sqftN428 Beverly Dr, Watertown, WI 53098Off Market
- $580,600-- bd-- ba-- sqftN492 Indian Hill Rd, Watertown, WI 53098Off Market
Nearby schools
GreatSchools rating
- 6/10Douglas Elementary SchoolGrades: K-5Distance: 1.5 mi
- 5/10Riverside Middle SchoolGrades: 6-8Distance: 1.3 mi
- 4/10Watertown High SchoolGrades: 9-12Distance: 2.7 mi
Schools provided by the listing agent
- Middle: Riverside
- District: Watertown
Source: WIREX MLS. This data may not be complete. We recommend contacting the local school district to confirm school assignments for this home.
Get a cash offer in 3 minutes
Find out how much your home could sell for in as little as 3 minutes with a no-obligation cash offer.
Estimated market value
$573,000
Get a cash offer in 3 minutes
Find out how much your home could sell for in as little as 3 minutes with a no-obligation cash offer.
Estimated market value
$573,000
- Wisconsin
- Dodge County
- Watertown
- 53098
- N452 Beverly DRIVE
