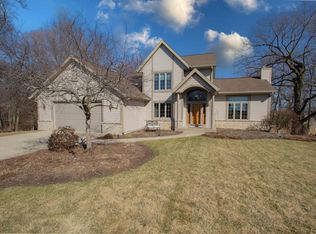
Big, spacious, and packed with value! This large 4-bedroom, 4-bath home sits on over an acre and offers awesome views, an awesome location, and plenty of room to spread out. With generous living space, multiple fireplaces, huge deck, new roof and a setting that gives you both privacy and convenience, this property offers so much for the money. If you've been looking for a home that delivers space, location, and value, this one deserves a look!
Active
$599,900
N438 Beverly DRIVE, Watertown, WI 53098
4beds
3,750sqft
Single Family Residence
Built in 2000
1 Acres Lot
$599,400 Zestimate®
$160/sqft
$-- HOA
What's special
Awesome viewsGenerous living spaceNew roofMultiple fireplacesHuge deckOver an acre
- 8 days
- 584
- 55
Likely to sell faster than
Zillow last checked:
Listing updated:
Listed by:
Bradley Kuenzi 920-539-5392,
Realty Executives Platinum
Source: WIREX MLS,MLS#: 1984277 Originating MLS: Metro MLS
Originating MLS: Metro MLSFacts & features
Interior
Bedrooms & bathrooms
- Bedrooms: 4
- Bathrooms: 3
- Full bathrooms: 2
- 1/2 bathrooms: 2
- Main level bedrooms: 2
Primary bedroom
- Level: Main
- Area: 224
- Dimensions: 16 x 14
Bedroom 2
- Level: Upper
- Area: 168
- Dimensions: 14 x 12
Bedroom 3
- Level: Upper
- Area: 168
- Dimensions: 14 x 12
Bedroom 4
- Level: Main
- Area: 156
- Dimensions: 13 x 12
Bathroom
- Features: Tub Only, Whirlpool, Master Bedroom Bath: Tub/No Shower, Master Bedroom Bath: Walk-In Shower, Shower Over Tub
Dining room
- Level: Main
- Area: 288
- Dimensions: 18 x 16
Family room
- Level: Lower
- Area: 846
- Dimensions: 47 x 18
Kitchen
- Level: Main
- Area: 224
- Dimensions: 16 x 14
Living room
- Level: Main
- Area: 288
- Dimensions: 18 x 16
Heating
- Natural Gas, Forced Air
Cooling
- Central Air
Appliances
- Included: Cooktop, Dishwasher, Microwave, Other, Oven, Refrigerator
Features
- Walk-In Closet(s), Wet Bar, Kitchen Island
- Basement: 8'+ Ceiling,Block,Finished,Full,Full Size Windows,Partially Finished,Walk-Out Access
Interior area
- Total structure area: 3,750
- Total interior livable area: 3,750 sqft
Property
Parking
- Total spaces: 3
- Parking features: Built-in under Home, Garage Door Opener, Attached, 3 Car, 1 Space
- Attached garage spaces: 3
Features
- Levels: Two
- Stories: 2
- Patio & porch: Deck, Patio
- Has spa: Yes
- Spa features: Private, Bath
Lot
- Size: 1 Acres
Details
- Parcel number: 01609153521011
- Zoning: Residential
Construction
Type & style
- Home type: SingleFamily
- Architectural style: Colonial
- Property subtype: Single Family Residence
Materials
- Stone, Brick/Stone, Vinyl Siding
Condition
- 21+ Years
- New construction: No
- Year built: 2000
Utilities & green energy
- Sewer: Septic Tank, Mound Septic
- Water: Well
Community & HOA
Location
- Region: Watertown
- Municipality: Emmet
Financial & listing details
- Price per square foot: $160/sqft
- Tax assessed value: $668,400
- Annual tax amount: $5,956
- Date on market: 10/9/2026
- Inclusions: Stove, Refrigerator, Dishwasher, Microwave, Lower Level Refrigerator, Hot Tub
- Exclusions: Water Softener
Estimated market value
$599,400
$569,000 - $629,000
$2,833/mo
Price history
| Date | Event | Price |
|---|---|---|
| 10/9/2026 | Listed for sale | $599,900$160/sqft |
Source:  WIREX MLS #1984277 Report a problem WIREX MLS #1984277 Report a problem | ||
Public tax history
| Year | Property taxes | Tax assessment |
|---|---|---|
| 2025 | $5,956 -4.1% | $609,300 |
| 2024 | $6,209 +5% | $609,300 |
| 2023 | $5,912 +13.3% | $609,300 +80.9% |
| 2022 | $5,220 -2% | $336,800 +23.7% |
| 2021 | $5,329 +3.6% | $272,200 |
| 2020 | $5,143 +3.7% | $272,200 |
| 2019 | $4,961 +2.2% | $272,200 |
| 2018 | $4,852 +1.9% | $272,200 |
| 2017 | $4,762 +2.6% | $272,200 |
| 2016 | $4,642 +3% | $272,200 |
| 2015 | $4,506 -4.5% | $272,200 |
| 2014 | $4,717 -7.6% | $272,200 |
| 2013 | $5,104 -5.8% | $272,200 |
| 2012 | $5,418 +2.5% | $272,200 |
| 2011 | $5,283 -0.6% | $272,200 |
| 2010 | $5,315 +9.1% | $272,200 |
| 2009 | $4,871 -0.5% | $272,200 |
| 2008 | $4,897 +0.4% | $272,200 |
| 2007 | $4,876 +2.3% | $272,200 |
| 2006 | $4,767 +2.4% | $272,200 |
| 2005 | $4,654 -5.4% | $272,200 +31.2% |
| 2004 | $4,922 -0.5% | $207,500 |
| 2003 | $4,947 +11.6% | $207,500 |
| 2002 | $4,432 +13.3% | $207,500 +13.7% |
| 2001 | $3,911 +254.3% | $182,500 +247.6% |
| 2000 | $1,104 | $52,500 |
Find assessor info on the county website
Monthly payment
Est. payment
Payment breakdown
Explore the cost of this home by adjusting the details. Changes won't be saved.Climate risks
Neighborhood: 53098
Nearby schools
Schools provided by the listing agent
- Middle: Riverside
- District: Watertown
Source: WIREX MLS. This data may not be complete. We recommend contacting the local school district to confirm school assignments for this home.
Similar homes
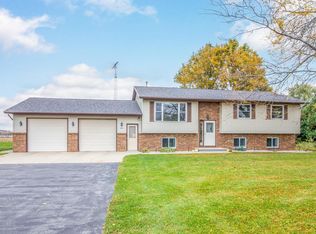
- $399,9003 bd2 ba2.4k sqftN862 Second Street ROAD, Watertown, WI 53098Active
 MLS ID #1984885, Dana Hecker. WIREX MLS
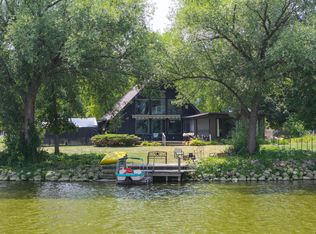
 - $624,0003 bd3 ba2k sqft709 N Water STREET, Watertown, WI 53098Active
 MLS ID #1972631, Michael Martin. WIREX MLS
 - $485,0004 bd3 ba3.5k sqft1408 Country Club LANE, Watertown, WI 53098Active
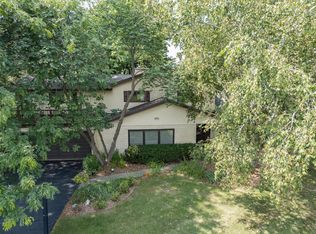 MLS ID #1975507, David Yelk. WIREX MLS
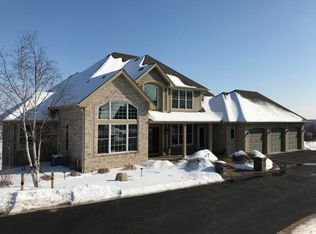
 - $469,0003 bd3 ba2.9k sqft7039 W Kiln Dr, Watertown, WI 53098For Sale
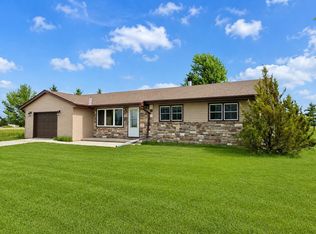 MLS ID #2030870, Ryan Wagner. SCWMLS
