This amazingly well-maintained, tri-level home has all the charm of the sixties with vaulted, beamed ceilings, hardwood cabinets, large windows to let in the beautiful landscape, wrought iron railings, stone on the exterior, and four good-sized bedrooms. The location is phenomenal sitting on 16+ acres with much of it alone the beautiful, Rock River! Over 7 acres are zoned for recreational use per the Seller. The home has been freshly painted and carpets are cleaned in the main living space. Hardwood floors are a pleasant surprise under the bedrooms carpeting. The retro bathroom and lighting works well with the new shower unit and hardware. There is space to expand the lower bath to make it a full bath. This home and property is a ''must-see'' to fully appreciate it! The views are beautiful
Active
$549,900
W2939 County Road ROAD #O, Ixonia, WI 53036
4beds
1,914sqft
Single Family Residence
Built in 1966
16.46 Acres Lot
$-- Zestimate®
$287/sqft
$-- HOA
What's special
Stone on the exteriorFreshly paintedWell-maintained tri-level homeFour good-sized bedroomsRetro bathroom and lightingVaulted beamed ceilingsWrought iron railings
- 1 day
- 236
- 41
Zillow last checked:
Listing updated:
Listed by:
Lake Country Realty Group*,
Keller Williams Realty-Lake Country
Source: WIREX MLS,MLS#: 1984529 Originating MLS: Metro MLS
Originating MLS: Metro MLSFacts & features
Interior
Bedrooms & bathrooms
- Bedrooms: 4
- Bathrooms: 2
- Full bathrooms: 1
- 1/2 bathrooms: 1
Primary bedroom
- Level: Upper
- Area: 143
- Dimensions: 13 x 11
Bedroom 2
- Level: Upper
Bedroom 3
- Level: Upper
Bedroom 4
- Level: Upper
Bathroom
- Features: Shower Stall
Dining room
- Level: Main
- Area: 90
- Dimensions: 10 x 9
Family room
- Level: Main
- Area: 264
- Dimensions: 24 x 11
Kitchen
- Level: Main
- Area: 80
- Dimensions: 10 x 8
Living room
- Level: Main
- Area: 234
- Dimensions: 18 x 13
Heating
- Electric, Propane, Forced Air
Cooling
- Central Air
Appliances
- Included: Dishwasher, Dryer, Microwave, Oven, Refrigerator, Washer, Water Softener
Features
- Cathedral/vaulted ceiling
- Flooring: Wood
- Basement: Block,Full
Interior area
- Total structure area: 1,914
- Total interior livable area: 1,914 sqft
Property
Parking
- Total spaces: 2
- Parking features: Basement Access, Garage Door Opener, Attached, 2 Car
- Attached garage spaces: 2
Features
- Levels: Tri-Level
- Has view: Yes
- View description: Water
- Has water view: Yes
- Water view: Water
- Waterfront features: Waterfront, River
- Body of water: Rock River
Lot
- Size: 16.46 Acres
- Features: Horse Allowed
Details
- Parcel number: 02609162514000
- Zoning: A1/Rec.
- Horses can be raised: Yes
Construction
Type & style
- Home type: SingleFamily
- Architectural style: Contemporary,Other
- Property subtype: Single Family Residence
Materials
- Aluminum Siding, Aluminum/Steel, Stone, Brick/Stone, Wood Siding
Condition
- 21+ Years
- New construction: No
- Year built: 1966
Utilities & green energy
- Sewer: Septic Tank
- Water: Well
Community & HOA
Location
- Region: Ixonia
- Municipality: Lebanon
Financial & listing details
- Price per square foot: $287/sqft
- Annual tax amount: $5,515
- Date on market: 10/15/2026
- Inclusions: Kitchen Refrigerator, Dishwasher Oven, Microwave, Water Softener, Washe, Dryer, Workbenches In Basement, Chest Freezer, Remotes For Garage Door
- Exclusions: Seller's Personal Items (Most Items Are For Sale: Contact Listing Agent)
Estimated market value
Not available
Estimated sales range
Not available
Not available
Price history
| Date | Event | Price |
|---|---|---|
| 10/15/2026 | Listed for sale | $549,900$287/sqft |
Source:  WIREX MLS #1984529 Report a problem WIREX MLS #1984529 Report a problem | ||
Public tax history
Tax history is unavailable.
Monthly payment
Est. payment
Payment breakdown
Explore the cost of this home by adjusting the details. Changes won't be saved.Climate risks
Neighborhood: 53036
Nearby schools
Schools provided by the listing agent
- High: Oconomowoc
- District: Oconomowoc Area
Source: WIREX MLS. This data may not be complete. We recommend contacting the local school district to confirm school assignments for this home.
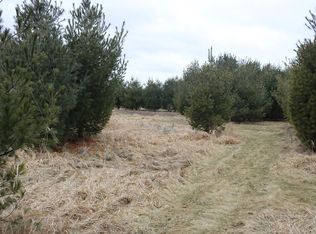
Similar homes
- $489,9003 bd2 ba1.4k sqftN3029 Ricardo DRIVE, Neosho, WI 53059Active
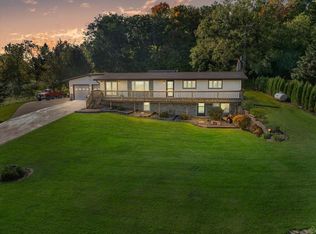 MLS ID #1984028, Sally Lewin. WIREX MLS
 - $500,0004 bd3 ba2k sqftW1064 Audubon Park DRIVE, Ixonia, WI 53036Active
 MLS ID #1981830, Jennifer Pesicek. WIREX MLS
 - $624,9004 bd4 ba2.6k sqft661 Cassie Lynn LANE, Oconomowoc, WI 53066Active
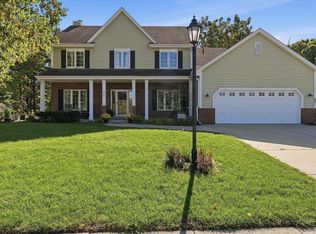 MLS ID #1984863, Elizabeth Bertrandt-Klug. WIREX MLS
 - $499,9004 bd2 ba2k sqftW360N7506 Thomas DRIVE, Oconomowoc, WI 53066Active
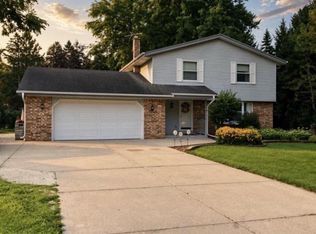 MLS ID #1983272, Kevin Koski. WIREX MLS
