NESTLED ON A HILL WITH EXTRAORDINARY VIEWS, YOU WILL FIND THIS BEAUTIFULLY UPDATED RANCH! Main level features a spacious kitchen w/plenty of cabinets, living room w/vaulted ceilings, remodeled full bath w/walk-in shower, 3 generous bedrooms. Exposed lower level adds flexibility w/spacious rec room w/dry bar, family room, den, laundry area, full bath, storage area. Step outside & enjoy your own private backyard retreat featuring patio w/built in gas grill, 27-foot above-ground pool,deck & hot tub,perfect for relaxing/entertaining. Add'l 2-car detached garage w/upper level provides plenty space for vehicles/hobbies/storage. Some updates include new roof/gutters on home/outbuilding. Newly sealed asphalt driveway. LPV Flooring plus more! A wonderful country property with breathtaking views!
Active
$489,900
N3029 Ricardo DRIVE, Neosho, WI 53059
3beds
1,450sqft
Single Family Residence
Built in 1973
0.64 Acres Lot
$367,900 Zestimate®
$338/sqft
$-- HOA
What's special
Family roomNewly sealed asphalt drivewayStorage areaLaundry areaPrivate backyard retreatDeck and hot tubLpv flooring
- 1 day
- 169
- 2
Zillow last checked:
Listing updated:
Listed by:
Sally Lewin 414-416-9260,
Coldwell Banker Realty
Source: WIREX MLS,MLS#: 1984028 Originating MLS: Metro MLS
Originating MLS: Metro MLSFacts & features
Interior
Bedrooms & bathrooms
- Bedrooms: 3
- Bathrooms: 2
- Full bathrooms: 2
- Main level bedrooms: 3
Primary bedroom
- Level: Main
- Area: 132
- Dimensions: 12 x 11
Bedroom 2
- Level: Main
- Area: 108
- Dimensions: 12 x 9
Bedroom 3
- Level: Main
- Area: 143
- Dimensions: 13 x 11
Bathroom
- Features: Ceramic Tile, Shower Stall
Family room
- Level: Lower
- Area: 160
- Dimensions: 16 x 10
Kitchen
- Level: Main
- Area: 99
- Dimensions: 11 x 9
Living room
- Level: Main
- Area: 300
- Dimensions: 25 x 12
Office
- Level: Lower
- Area: 165
- Dimensions: 15 x 11
Heating
- Propane, Forced Air
Cooling
- Central Air
Appliances
- Included: Cooktop, Dishwasher, Dryer, Microwave, Other, Oven, Refrigerator, Washer, Water Softener
Features
- High Speed Internet, Pantry, Cathedral/vaulted ceiling, Kitchen Island
- Basement: Block,Finished,Full,Full Size Windows,Walk-Out Access
Interior area
- Total structure area: 2,085
- Total interior livable area: 1,450 sqft
- Finished area above ground: 1,450
Property
Parking
- Total spaces: 2
- Parking features: Garage Door Opener, Attached, 2 Car, 1 Space
- Attached garage spaces: 2
Features
- Levels: One
- Stories: 1
- Patio & porch: Deck, Patio
- Pool features: Above Ground
- Has spa: Yes
- Spa features: Private
Lot
- Size: 0.64 Acres
Details
- Parcel number: 03810172931010
- Zoning: Residential
Construction
Type & style
- Home type: SingleFamily
- Architectural style: Ranch
- Property subtype: Single Family Residence
Materials
- Aluminum Trim, Vinyl Siding
Condition
- 21+ Years
- New construction: No
- Year built: 1973
Utilities & green energy
- Sewer: Septic Tank
- Water: Well
- Utilities for property: Cable Available
Community & HOA
Location
- Region: Neosho
- Municipality: Rubicon
Financial & listing details
- Price per square foot: $338/sqft
- Tax assessed value: $283,100
- Annual tax amount: $2,639
- Date on market: 10/15/2026
- Inclusions: Cooktop, Oven, Refrigerator, Dishwasher, Microwave, Washer, Dryer, Window Treatments, Water Softener (Owned), Built-In Outdoor Grill, Hot Tub, Wood Pile,
- Exclusions: Seller's Personal Property, White Cabinets In Laundry Room, Iron Filter (Rented), Shelving In Storage Room, Non Kitchen Refrigerators/Freezers, Outdoor Yard/Lawn Decorations, Security System
Estimated market value
$367,900
$350,000 - $390,000
$2,014/mo
Price history
| Date | Event | Price |
|---|---|---|
| 10/15/2026 | Listed for sale | $489,900+308.3%$338/sqft |
Source:  WIREX MLS #1984028 Report a problem WIREX MLS #1984028 Report a problem | ||
| 11/11/1997 | Sold | $120,000$83/sqft |
Source: Agent Provided Report a problem | ||
Public tax history
| Year | Property taxes | Tax assessment |
|---|---|---|
| 2025 | $2,639 -0.5% | $217,800 |
| 2024 | $2,654 +9.3% | $217,800 |
| 2023 | $2,429 -1% | $217,800 |
| 2022 | $2,454 +4.4% | $217,800 +30.7% |
| 2021 | $2,350 -4.8% | $166,700 |
| 2020 | $2,469 +1.1% | $166,700 |
| 2019 | $2,441 -1.2% | $166,700 |
| 2018 | $2,470 -3.5% | $166,700 |
| 2017 | $2,560 +12.6% | $166,700 +14.6% |
| 2016 | $2,273 -2.3% | $145,400 |
| 2015 | $2,327 -6.8% | $145,400 |
| 2014 | $2,495 -4.1% | $145,400 +1.5% |
| 2013 | $2,603 -7.6% | $143,300 -24.9% |
| 2012 | $2,815 -2.5% | $190,900 |
| 2011 | $2,888 -0.7% | $190,900 +1.3% |
| 2010 | $2,909 -0.2% | $188,500 |
| 2009 | $2,914 -7.9% | $188,500 |
| 2008 | $3,163 +2.3% | $188,500 |
| 2007 | $3,093 +5% | $188,500 +49.6% |
| 2006 | $2,947 +3.1% | $126,000 |
| 2005 | $2,859 -7.5% | $126,000 |
| 2004 | $3,089 +9.1% | $126,000 |
| 2003 | $2,831 +3.4% | $126,000 |
| 2002 | $2,739 +11.5% | $126,000 |
| 2001 | $2,456 -1.2% | $126,000 +35.5% |
| 2000 | $2,485 | $93,000 |
Find assessor info on the county website
Monthly payment
Est. payment
Payment breakdown
Explore the cost of this home by adjusting the details. Changes won't be saved.Climate risks
Neighborhood: 53059
Nearby schools
Schools provided by the listing agent
- Elementary: Honor
- High: Hartford
- District: Herman-Neosho-Rubican
Source: WIREX MLS. This data may not be complete. We recommend contacting the local school district to confirm school assignments for this home.
Similar homes
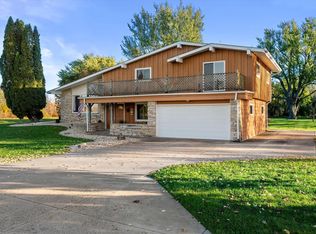
- $549,9004 bd2 ba1.9k sqftW2939 County Road ROAD #O, Ixonia, WI 53036Active
 MLS ID #1984529, Lake Country Realty Group*. WIREX MLS
 - $537,9003 bd3 ba2.1k sqft933 Juniper LANE, Hartford, WI 53027Active
 MLS ID #1984786, Mary Sauer. WIREX MLS
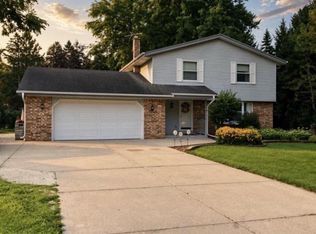
 - $499,9004 bd2 ba2k sqftW360N7506 Thomas DRIVE, Oconomowoc, WI 53066Active
 MLS ID #1983272, Kevin Koski. WIREX MLS
 - $365,9003 bd1 ba1.7k sqft102 Birch LANE, Hartford, WI 53027Active
 MLS ID #1984435, Lindsay Becker. WIREX MLS
